169

Rockford, MI Homes for Sale

Section Image Section Image Section Image
  • /47

    $825,000

    Open Sat 1PM - 3PM
    • 3 Beds
    • 3 Baths
    • 3,288 Sq Ft

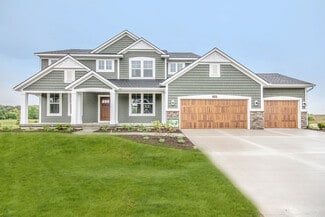
    3499 Wolven Ridge Dr, Rockford, MI 49341

    Nestled on just under an acre in the desirable Wolven Ridge subdivision, this stunning 2021-built ranch offers the perfect blend of luxury, comfort, and functionality just minutes from Downtown Rockford. Featuring 3 bedrooms, 3 full baths, and 3,288 finished square feet, this thoughtfully designed home showcases quality finishes and modern conveniences throughout. Step inside to an inviting

    Agent Photo

    Beau Otis

    Greenridge Realty (Cascade)

    (616) 681-4543

    3499 Wolven Ridge Dr, Rockford, MI 49341
  • /52

    $547,000

    $53K PRICE DROP
    • 4 Beds
    • 2 Baths
    • 2,027 Sq Ft

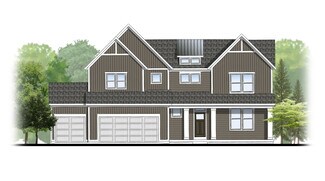
    10652 Nugent Ave NE Unit 8, Rockford, MI 49341

    This inviting farm house combines rustic charm with modern comfort, offering peaceful views and frontage of Brown Lake, an amazing fishing lake.The remodeled home features a warm and welcoming floor plan with four bedrooms, 2 baths, a beautiful new kitchen with quartz counters, tile backsplash, new appliances, paint, flooring, lights, and finishes throughout. Recently updated roof,

    Agent Photo

    Mary Niewenhuis

    Five Star Real Estate (Grandv)

    (616) 898-3439

    10652 Nugent Ave NE Unit 8, Rockford, MI 49341
  • /31

    $495,000

    • 4 Beds
    • 3.5 Baths
    • 2,782 Sq Ft

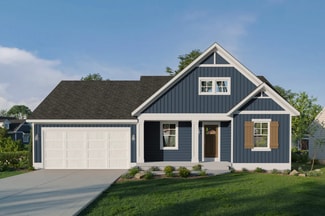
    6444 Los Altos Dr NE, Rockford, MI 49341

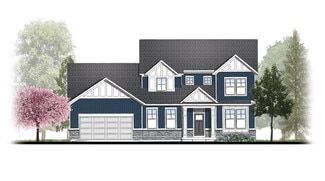
    Welcome to 6444 Los Altos Dr NE in Rockford, located in the desirable Lake Bella Vista community. This well-maintained 2-story home offers 4 bedrooms, 3.5 baths, and a spacious layout designed for both everyday living and entertaining. The open floor plan is filled with natural light thanks to abundant windows that showcase beautiful wooded views throughout the home. The kitchen features granite

    Agent Photo

    Bryce Updegraff

    PRAEDIUM REALTY ROBIN STRESSMAN & ASSOCIATES

    (616) 236-5540
    6444 Los Altos Dr NE, Rockford, MI 49341
  • /38

    $675,000

    New Construction
    • 3 Beds
    • 2.5 Baths
    • 2,719 Sq Ft

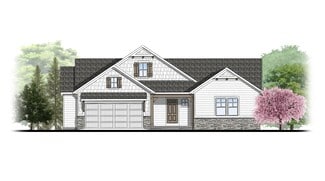
    Unit 79 Rose Ridge Dr NE, Rockford, MI 49341

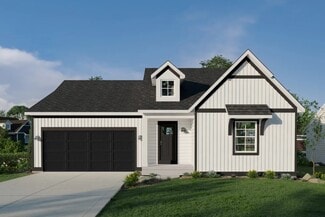
    Introducing our new Melrose home! Three bedroom, 2.5 bath ranch home. Features cathedral ceilings, main floor primary suite and main floor laundry. Large bright kitchen in an open concept home with a fireplace and dining room attached. Large sunroom with cathedral ceiling and ceiling fan is just off the great room. High end finishes and well thought out space awaits you in this beautiful home.

    Agent Photo

    Kristy Lecceadone

    Sable Realty LLC

    (616) 404-3109

    Unit 79 Rose Ridge Dr NE, Rockford, MI 49341
  • /19

    $579,000

    New Construction
    • 3 - 4 Beds
    • 2 Baths
    • 1,696 Sq Ft

    Sequoia Plan at Summit Pointe, Rockford, MI 49341

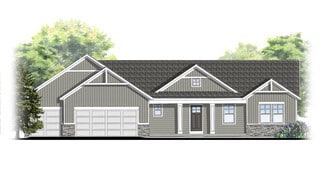
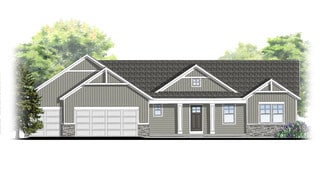
    Outstanding craftsman-styled ranch features split bedroom concept. The generous primary suite, complete with a spacious walk-in closet and dual-sink vanity, is tucked away with separation from the secondary bedrooms. Well-appointed kitchen includes walk-in pantry, island with snack ledge and large dining area and great room. Give us a call today at (616) 916-8895

    JTB Homes Builder
    223 Summit Ave Unit 38262816, Rockford, MI 49341
  • /25

    $593,000

    New Construction
    • 2 Beds
    • 2 Baths
    • 1,668 Sq Ft

    Camden Plan at Ravines at Inwood, Rockford, MI 49341
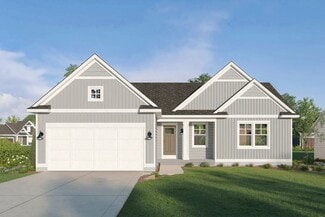
    Camden House PlanCozy, 2 bedroom cottage-style ranch home that encompasses the feeling of a large condo, without the association. A nice foyer opens up to a great living space with a huge, executive-style kitchen with a center island, spacious great room, great dining area. The exceptional primary bedroom suite down the hall offers privacy and an expansive walk-in closet, primary bath, and

    JTB Homes Builder
    0 Woodhills NE Unit 37473378, Rockford, MI 49341
  • /30

    $550,000

    New Construction
    • 4 Beds
    • 2 Baths
    • 2,206 Sq Ft

    Cascade Plan at Ravines at Inwood, Rockford, MI 49341

    This stunning two-story plan greets you with a large open living style family room and kitchen with large center island. A spacious mudroom and flex room offer flexibility and additional space. The second floor features 3 thoughtfully placed bedrooms, a full bathroom, and a convenient laundry room, along with the executive primary suite, complete with large walk-in closet and vanity.

    Interra Homes Builder
    0 Woodhills NE Unit 37475296, Rockford, MI 49341
  • /29

    $535,000

    New Construction
    • 4 Beds
    • 2 Baths
    • 2,101 Sq Ft

    Remington Plan at Ravines at Inwood, Rockford, MI 49341

    Stunning two-story home with a welcoming porch that opens to a great size foyer. Continue into a spacious living area, with full view of the large kitchen and dining room, complete with large island and pantry. This plan also offers a main floor primary bedroom suite complete with large walk-in closet and large vanity in the private bath. A powder bath and mudroom with laundry complete the first

    Interra Homes Builder
    0 Woodhills NE Unit 37475346, Rockford, MI 49341
  • /30

    $485,000

    New Construction
    • 4 Beds
    • 2.5 Baths
    • 1,952 Sq Ft

    Avery Plan at Villages of Silver Lake, Rockford, MI 49341

    This is a spectacular two-story home with a welcoming porch that opens to a foyer and large den. The house continues with a spacious living area, with full view of the large kitchen and dining room, complete with a large island and oversized pantry. The upstairs primary suite is complimented with a generous walk-in closet and large vanity in the private bathroom.

    Interra Homes Builder
    7114 Pinehurst Dr NE Unit 37477988, Rockford, MI 49341
  • /10

    $519,000

    New Construction
    • 2 Beds
    • 2.5 Baths
    • 1,416 Sq Ft

    Sterling Plan at The Villas at the Ravines, Rockford, MI 49341

    Sterling Condo Floor PlanAvailable in Woods of Albright and the Villas at the Ravines communities only. Stand-alone, ranch style condo plan with two main-level bedrooms. Open great room, dining and kitchen complete with walk-in pantry and snack ledge in island. Primary suite features walk-in closet, private bath with dual-sink vanity and access to main floor laundry. The second bedroom has

    JTB Homes Builder
    0 Woodhills NE Unit 37472968, Rockford, MI 49341
  • /16

    $608,000

    New Construction
    • 4 - 5 Beds
    • 2.5 - 3.5 Baths
    • 2,153 Sq Ft

    Cedarwood Plan at Summit Pointe, Rockford, MI 49341

    Inviting two-story home with open-concept great room, den, dining area, and kitchen features ample cabinet storage, a kitchen island and walk-in corner pantry. The second floor primary suite includes a private bath with dual-sink vanity and attached walk-in closet. The laundry is conveniently located on the second floor with an over-sized folding space.

    JTB Homes Builder
    223 Summit Ave Unit 38262673, Rockford, MI 49341
  • /26

    $499,000

    New Construction
    • 2 Beds
    • 2 Baths
    • 1,416 Sq Ft

    Carrington Plan at The Villas at the Ravines, Rockford, MI 49341

    Carrington Condo Floor PlanRanch style condo plan with open great room, dining and kitchen complete with walk-in pantry and snack ledge in curved/angled island. Primary suite features walk-in closet, private bathroom with dual-sink vanity and access to main floor laundry. Additional bedroom adds space for company or other uses (office space), as well as an additional full bathroom on the main

    JTB Homes Builder
    0 Woodhills NE Unit 37472947, Rockford, MI 49341
  • /36

    $469,000

    New Construction
    • 4 Beds
    • 2.5 Baths
    • 1,740 Sq Ft

    Andover Plan at Villages of Silver Lake, Rockford, MI 49341

    Presenting a Classic Series floor plan spanning two stories, highlighted by an expansive family room, a generously sized welcoming foyer, and multiple possibilities for the area adjacent to the entry. Noteworthy elements include a secluded mudroom, a conveniently located laundry room, and a guest half bathroom; all accessible from the garage area. Ascending to the upper level, you'll find 4

    Interra Homes Builder
    7114 Pinehurst Dr NE Unit 37477961, Rockford, MI 49341
  • /35

    $716,000

    New Construction
    • 4 - 5 Beds
    • 2.5 - 3.5 Baths
    • 2,646 Sq Ft

    Bay Harbor Plan at Summit Pointe, Rockford, MI 49341

    Bay Harbor House PlanSpectacular open concept two-story home with grand two-story foyer that leads to a dual staircase. Spacious great room gives way to both the den and dining area with large kitchen complete with a conveniently located corner walk-in pantry and island with snack ledge. The large primary suite has a great sitting area, large bathroom and walk-in closet. Appropriately placed

    JTB Homes Builder
    223 Summit Ave Unit 38262486, Rockford, MI 49341
  • /38

    $624,000

    New Construction
    • 4 - 5 Beds
    • 2.5 - 3.5 Baths
    • 2,089+ Sq Ft

    Sycamore Plan at Summit Pointe, Rockford, MI 49341

    Sycamore House PlanCharming two-story craftsman home with spacious two-story great room, large kitchen hosts an island with snack ledge and useful walk-in pantry. The exceptional main-floor primary suite includes a huge walk-in closet and private bath complete with secluded water closet and linen closet. The mud room provides plenty of storage with a closet and bench & locker system, while

    JTB Homes Builder
    223 Summit Ave Unit 38262880, Rockford, MI 49341
  • /25

    $631,000

    New Construction
    • 2 - 4 Beds
    • 2 - 3 Baths
    • 1,668 Sq Ft

    Camden Plan at Summit Pointe, Rockford, MI 49341

    Camden House PlanCozy, 2 bedroom cottage-style ranch home that encompasses the feeling of a large condo, without the association. A nice foyer opens up to a great living space with a huge, executive-style kitchen with a center island, spacious great room, great dining area. The exceptional primary bedroom suite down the hall offers privacy and an expansive walk-in closet, primary bath, and

    JTB Homes Builder
    223 Summit Ave Unit 38262613, Rockford, MI 49341
  • /24

    $510,000

    New Construction
    • 3 Beds
    • 2 Baths
    • 1,457 Sq Ft

    Wilshire Plan at Ravines at Inwood, Rockford, MI 49341

    Welcome to our Wilshire floor plan! This spacious home is all about convenience, functionality, and affordability. The first floor features a bright, open-concept kitchen, dining area, and living area. Located off of these main living spaces are every feature you could need: a welcoming front entryway with a storage closet, 2 bedrooms, a main floor primary bedroom with ensuite bathroom and

    Interra Homes Builder
    0 Woodhills NE Unit 37475357, Rockford, MI 49341
  • /37

    $689,000

    New Construction
    • 4 - 6 Beds
    • 3.5 - 5.5 Baths
    • 2,762 Sq Ft

    Chestnut Plan at Summit Pointe, Rockford, MI 49341

    The Chestnut is designed for everyone in the family equally. Family is about connecting and enjoying time together at home, so each room is bigger for kids and family activity. There are lots of closet options so each family can customize storage and room use for their needs. There is even an option for a 2nd floor rec room. More and more families are including in-laws or adult children living

    JTB Homes Builder
    223 Summit Ave Unit 38262695, Rockford, MI 49341
  • /22

    $537,000

    New Construction
    • 4 Beds
    • 2 Baths
    • 2,048 Sq Ft

    Ashton Plan at Ravines at Inwood, Rockford, MI 49341

    Stunning two-story home with a welcoming porch that opens to a foyer and large den. The journey continues with a spacious living area, with full view of the large kitchen and dining room, complete with large island and oversized pantry. The upstairs primary suite is complete with a large walk-in closet and large vanity in the private bathroom.

    Interra Homes Builder
    0 Woodhills NE Unit 37474000, Rockford, MI 49341
  • /29

    $565,000

    New Construction
    • 4 Beds
    • 2.5 Baths
    • 2,034+ Sq Ft

    Redwood Plan at Villages of Silver Lake, Rockford, MI 49341

    Captivating open-concept two-story home with two-story foyer encompasses a spacious living area, additional flex room and large kitchen complete with snack ledge in the island and pantry. Generous primary suite includes a vast walk-in closet, and private bath complete with dual-sink vanity and linen closet. Conveniently located second floor laundry and linen closet. Mud room contains bench with

    JTB Homes Builder
    7114 Pinehurst Dr NE Unit 37473844, Rockford, MI 49341
  • /38

    $608,000

    New Construction
    • 4 Beds
    • 2.5 - 3.5 Baths
    • 2,089+ Sq Ft

    Sycamore Plan at Villages of Silver Lake, Rockford, MI 49341

    Sycamore House PlanCharming two-story craftsman home with spacious two-story great room, large kitchen hosts an island with snack ledge and useful walk-in pantry. The exceptional main-floor primary suite includes a huge walk-in closet and private bath complete with secluded water closet and linen closet. The mud room provides plenty of storage with a closet and bench & locker system, while

    JTB Homes Builder
    7114 Pinehurst Dr NE Unit 37473899, Rockford, MI 49341
  • /23

    $616,000

    New Construction
    • 3 - 4 Beds
    • 2.5 - 3.5 Baths
    • 1,740 Sq Ft

    Pentwater Plan at Summit Pointe, Rockford, MI 49341

    Appealing entry porch leads to this ranch home with open living room, dining, and kitchen complete with large pantry and island with snack ledge. There is a convenient separation of the guest rooms and primary suite to ensure privacy. The primary suite features a private bath with a dual-sink vanity, with an attached walk-in closet.

    JTB Homes Builder
    223 Summit Ave Unit 38262578, Rockford, MI 49341
  • /22

    $489,000

    New Construction
    • 4 Beds
    • 2.5 Baths
    • 2,048 Sq Ft

    Ashton Plan at Villages of Silver Lake, Rockford, MI 49341

    Stunning two-story home with a welcoming porch that opens to a foyer and large den. The journey continues with a spacious living area, with full view of the large kitchen and dining room, complete with large island and oversized pantry. The upstairs primary suite is complete with a large walk-in closet and large vanity in the private bathroom.

    Interra Homes Builder
    7114 Pinehurst Dr NE Unit 37477971, Rockford, MI 49341
  • /37

    $659,000

    New Construction
    • 4 Beds
    • 3.5 Baths
    • 2,762 Sq Ft

    Chestnut Plan at Villages of Silver Lake, Rockford, MI 49341

    The Chestnut is designed for everyone in the family equally. Family is about connecting and enjoying time together at home, so each room is bigger for kids and family activity. There are lots of closet options so each family can customize storage and room use for their needs. There is even an option for a 2nd floor rec room. More and more families are including in-laws or adult children living

    JTB Homes Builder
    7114 Pinehurst Dr NE Unit 37473282, Rockford, MI 49341
  • /19

    $615,000

    New Construction
    • 3 Beds
    • 2 Baths
    • 1,696 Sq Ft

    Sequoia Plan at Ravines at Inwood, Rockford, MI 49341

    Outstanding craftsman-styled ranch features split bedroom concept. The generous primary suite, complete with a spacious walk-in closet and dual-sink vanity, is tucked away with separation from the secondary bedrooms. Well-appointed kitchen includes walk-in pantry, island with snack ledge and large dining area and great room. Give us a call today at (616) 916-8895

    JTB Homes Builder
    0 Woodhills NE Unit 37473718, Rockford, MI 49341
  • /30

    $462,000

    New Construction
    • 2 Beds
    • 2 Baths
    • 1,230 Sq Ft

    Linden Plan at Villages of Silver Lake, Rockford, MI 49341

    Welcome to our Linden floor plan! This spacious home is all about convenience, functionality, and affordability. The first floor features a bright, open-concept kitchen, dining area, and living area with vaulted ceilings. Located off of these main living spaces are every feature you could need: a welcoming front entryway with a storage closet, a flex room with a nearby full bathroom, a main floor

    Interra Homes Builder
    7114 Pinehurst Dr NE Unit 37478069, Rockford, MI 49341
  • /35

    $676,000

    New Construction
    • 4 Beds
    • 2.5 Baths
    • 2,646 Sq Ft

    Bay Harbor Plan at Villages of Silver Lake, Rockford, MI 49341

    Bay Harbor House PlanSpectacular open concept two-story home with grand two-story foyer that leads to a dual staircase. Spacious great room gives way to both the den and dining area with large kitchen complete with a conveniently located corner walk-in pantry and island with snack ledge. The large primary suite has a great sitting area, large bathroom and walk-in closet. Appropriately placed

    JTB Homes Builder
    7114 Pinehurst Dr NE Unit 37461517, Rockford, MI 49341
  • /37

    $684,000

    New Construction
    • 4 Beds
    • 3.5 Baths
    • 2,762 Sq Ft

    Chestnut Plan at Ravines at Inwood, Rockford, MI 49341

    The Chestnut is designed for everyone in the family equally. Family is about connecting and enjoying time together at home, so each room is bigger for kids and family activity. There are lots of closet options so each family can customize storage and room use for their needs. There is even an option for a 2nd floor rec room. More and more families are including in-laws or adult children living

    JTB Homes Builder
    0 Woodhills NE Unit 37473647, Rockford, MI 49341
  • /29

    $496,000

    New Construction
    • 4 Beds
    • 2.5 Baths
    • 2,101 Sq Ft

    Remington Plan at Villages of Silver Lake, Rockford, MI 49341

    Stunning two-story home with a welcoming porch that opens to a great size foyer. Continue into a spacious living area, with full view of the large kitchen and dining room, complete with large island and pantry. This plan also offers a main floor primary bedroom suite complete with large walk-in closet and large vanity in the private bath. A powder bath and mudroom with laundry complete the first

    Interra Homes Builder
    7114 Pinehurst Dr NE Unit 37478085, Rockford, MI 49341
  • /31

    $520,000

    New Construction
    • 3 Beds
    • 2 Baths
    • 1,556 Sq Ft

    Enclave Plan at Ravines at Inwood, Rockford, MI 49341

    Beautiful ranch style home that offers a front entry leading into a spacious living room, dining area and kitchen with cathedral ceilings. Kitchen has large center island and walk-in pantry, perfect for entertaining! Private primary suite has bath with large vanity and large walk-in closet. Two more large bedrooms and full bathroom, laundry, and mudroom off of two stall garage round out this

    Interra Homes Builder
    0 Woodhills NE Unit 37475305, Rockford, MI 49341
  • /16

    $586,000

    New Construction
    • 4 Beds
    • 2.5 Baths
    • 2,153 Sq Ft

    Cedarwood Plan at Villages of Silver Lake, Rockford, MI 49341

    Inviting two-story home with open-concept great room, den, dining area, and kitchen features ample cabinet storage, a kitchen island and walk-in corner pantry. The second floor primary suite includes a private bath with dual-sink vanity and attached walk-in closet. The laundry is conveniently located on the second floor with an over-sized folding space.

    JTB Homes Builder
    7114 Pinehurst Dr NE Unit 37473260, Rockford, MI 49341
  • /23

    $603,000

    New Construction
    • 3 Beds
    • 2.5 Baths
    • 1,740 Sq Ft

    Pentwater Plan at Villages of Silver Lake, Rockford, MI 49341

    Appealing entry porch leads to this ranch home with open living room, dining, and kitchen complete with large pantry and island with snack ledge. There is a convenient separation of the guest rooms and primary suite to ensure privacy. The primary suite features a private bath with a dual-sink vanity, with an attached walk-in closet.

    JTB Homes Builder
    7114 Pinehurst Dr NE Unit 37473824, Rockford, MI 49341
  • /28

    $562,000

    New Construction
    • 3 Beds
    • 2 Baths
    • 1,664 Sq Ft

    Elmwood Plan at Villages of Silver Lake, Rockford, MI 49341

    Welcoming ranch style home with an entry foyer leading into the open-concept great room, dining area and kitchen complete with large snack ledge on the island and a suitable corner pantry. The primary bedroom suite and guest rooms are separated to create privacy. The primary suite features a private bath with dual-sink vanity and over-sized walk-in closet. Optional downstairs bedroom, bathroom

    JTB Homes Builder
    7114 Pinehurst Dr NE Unit 37473308, Rockford, MI 49341
  • /28

    $874,000

    New Construction
    • 4 Beds
    • 2.5 Baths
    • 2,806 Sq Ft

    The Birkshire II Plan at Pine Rivers, Rockford, MI

    Buildable Home Plan – Photos are Representational A truly impressive and stately home, the Birkshire II home plan offers an attractive balance of elegance and warmth. The design includes 2806 square feet of living space, four bedrooms, and 2.5 bathrooms, along with an array of included features and options. The front door of your new Birkshire II home opens from the porch into the two-story

    Eastbrook Homes Builder
    0 Designer Series St Unit 36477163, Rockford, MI
  • /26

    $489,000

    New Construction
    • 1 Bed
    • 1.5 Baths
    • 1,260 Sq Ft

    Norwood Plan at The Villas at the Ravines, Rockford, MI 49341

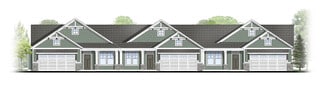
    Norwood Condo Floor PlanRanch style condo with larger kitchen complete with walk-in pantry and snack ledge in island. Primary bedroom suite features a private bathroom with dual-sink vanity, spacious walk-in closet with access to main floor laundry. The flex room creates additional secluded living space. A powder bathroom for guests is off the mudroom. The Norwood is always the middle unit of

    JTB Homes Builder
    0 Woodhills NE Unit 37472960, Rockford, MI 49341
  • /32

    $505,000

    New Construction
    • 3 Beds
    • 2 Baths
    • 1,430 Sq Ft

    Croswell Plan at Ravines at Inwood, Rockford, MI 49341

    Welcome to our Croswell floor plan! This spacious home is all about convenience, functionality, and affordability. The first floor features a bright, open-concept kitchen, dining area, and living area Located off of these main living spaces are every feature you could need: a welcoming front entryway with a storage closet, a flex room with a nearby full bathroom, a main floor primary bedroom with

    Interra Homes Builder
    0 Woodhills NE Unit 37475300, Rockford, MI 49341
  • /23

    $648,000

    New Construction
    • 3 - 4 Beds
    • 2.5 - 3.5 Baths
    • 1,740 Sq Ft

    Pentwater Plan at Ravines at Inwood, Rockford, MI 49341

    Appealing entry porch leads to this ranch home with open living room, dining, and kitchen complete with large pantry and island with snack ledge. There is a convenient separation of the guest rooms and primary suite to ensure privacy. The primary suite features a private bath with a dual-sink vanity, with an attached walk-in closet.

    JTB Homes Builder
    0 Woodhills NE Unit 37473359, Rockford, MI 49341
  • /24

    $628,000

    New Construction
    • 4 - 5 Beds
    • 2.5 - 3.5 Baths
    • 2,297 Sq Ft

    Maplewood Plan at Summit Pointe, Rockford, MI 49341

    Welcoming two-story home with open concept, spacious great room, large kitchen hosts an island with snack ledge, cozy dining space, and convenient walk-in pantry. The exceptional second-floor primary bedroom suite includes an extensive walk-in closet and private bath complete with secluded water closet and linen closet. The mud room provides plenty of storage with a closet and additional bench

    JTB Homes Builder
    223 Summit Ave Unit 38262743, Rockford, MI 49341
  • /10

    Price To Be Determined

    New Construction
    • 3 Beds
    • 2.5 Baths
    • 1,874 Sq Ft

    Harbor Springs Plan at Villages of Silver Lake, Rockford, MI 49341

    Harbor Springs House PlanAppealing entry porch leads to this ranch home with cathedral ceilings. Welcoming open living room, dining, and kitchen complete with large pantry and island with snack ledge. There is a convenient separation of the guest rooms and primary suite to ensure privacy. The primary suite features a private bathroom with a dual-sink vanity, and an attached walk-in closet.

    JTB Homes Builder
    7114 Pinehurst Dr NE Unit 37473692, Rockford, MI 49341
  • /25

    $544,000

    New Construction
    • 2 Beds
    • 2 Baths
    • 1,668 Sq Ft

    Camden Plan at Villages of Silver Lake, Rockford, MI 49341

    Camden House PlanCozy, 2 bedroom cottage-style ranch home that encompasses the feeling of a large condo, without the association. A nice foyer opens up to a great living space with a huge, executive-style kitchen with a center island, spacious great room, great dining area. The exceptional primary bedroom suite down the hall offers privacy and an expansive walk-in closet, primary bath, and

    JTB Homes Builder
    7114 Pinehurst Dr NE Unit 37472415, Rockford, MI 49341

Showing Results 1 - 40, Page 1 of 5

Why Live in Rockford

Rockford, MI, a small-town suburb 15 miles north of Grand Rapids, offers a blend of historic charm and modern amenities. With a population of around 6,000, the area is expanding rapidly due to rising housing demand in Kent County. Rockford's downtown is a vibrant hub featuring boutiques, restaurants, breweries, and bookstores, all within walking distance. The Rockford Outdoor Refreshment Area allows for outdoor enjoyment of alcoholic beverages on weekends. Major events like the Rockford Farmers Market, Start of Summer Festival, and Art in the Park foster a strong sense of community. The city is also home to highly rated Rockford Public Schools, known for their standout sports programs and Blue Ribbon Exemplary Schools. Housing options range from early-1900s bungalows and mid-1900s ranch homes near downtown to newer subdivisions with HOA fees and condos. The median home price is $430,000, with smaller homes and condos starting around $200,000. Rockford's parks and natural areas offer numerous things to do, including kayaking on the Rogue River and biking on the White Pine Trail. The city experiences cold winters with significant snowfall, making it ideal for cross-country skiing. Safety is a priority, with crime rates significantly lower than the national average. While Wolverine Worldwide remains the largest local employer, many residents commute to Grand Rapids, a 20-minute drive away, for additional employment opportunities. The area is also at risk for groundwater contamination by PFAS, though municipal water has tested free of these chemicals.

Frequently Asked Questions

What is the average home price in Rockford, MI?
Homes for sale in Rockford, MI have an average home price of $571,232.
How many homes have sold over the last 12 months in Rockford, MI?
539 homes have sold in Rockford, MI over the last 12 months.
What are the most popular zip codes in Rockford, MI?
The most popular zip codes in Rockford, MI include 49341, 49345, 49306, 49319 and 49525.
How much do you need to make to afford a house in Rockford?
The median home price in Rockford is $499,900. If you put a 20% down payment of $100,000 and had a 30-year fixed mortgage with an interest rate of 6.51%, your estimated principal and interest payment would be $2,530 a month plus property taxes, HOA fees, home insurance, PMI, and utilities. Using the 28% rule, you would need to make at least $108K a year to afford the median home price in Rockford. Learn how much home you can afford with our Home Affordability Calculator.
How are the schools in Rockford, MI?
Rockford, MI has highly rated public and private schools. Some of the best schools in Rockford based on Niche Grades are Cannonsburg Elementary School, Crestwood Elementary School and East Rockford Middle School. Browse all the schools in Rockford, MI to learn more.

Home Trends in Rockford, MI

Housing Trends

Median Sale Price
$470,000
Median Single Family Sale Price
$499,949
Median Townhouse Sale Price
$367,500
Median 2 Bedroom Sale Price
$325,000
Median 1 Bedroom Sale Price
$199,900
Average Price Per Sq Ft
$239
Number of Homes for Sale
144
Last 12 months Home Sales
539
Months of Supply
3.20
Median List Price
$499,900
Median Change From 1st List Price
0%
Median Home Sale Price YoY Change
3%
How to Buy a Home How to Finance a Home How to Sell a Home