193

Rolesville, NC Homes for Sale

Section Image Section Image Section Image
  • /41

    $650,000

    • 5 Beds
    • 4 Baths
    • 3,244 Sq Ft

    337 Shadowdale Ln, Rolesville, NC 27571

    Some homes check every box. This one adds a few you didn't know to ask for.Custom-built and thoughtfully designed, 337 Shadowdale Lane delivers 3,244 square feet of flexible living space on one of Averette Ridge's most private homesites -- backing to a serene wooded buffer that creates a natural retreat right outside your back door.The floor plan is genuinely rare. The main level

    Agent Photo

    Lee Goldstein

    Intrust Realty, Inc.

    (984) 254-0687

    337 Shadowdale Ln, Rolesville, NC 27571
  • /20

    $284,990

    $10K PRICE DROP
    • 2 Beds
    • 2.5 Baths
    • 1,563 Sq Ft

    435 Leighann Ridge Ln, Rolesville, NC 27571

    If you've been waiting for a townhouse that actually lives large... this is your sign.Built in 2020, this beauty sits just one minute from Downtown Rolesville, close to the greenway, parks, lakes, Fantasy Lake Adventure Park, and with quick access to 401 and 540. The community includes access to Granite Falls Swim & Athletic Club, and exterior maintenance is covered by the HOA--so you get the

    Agent Photo

    Susana Yourcheck

    Flex Realty

    (919) 439-6172

    435 Leighann Ridge Ln, Rolesville, NC 27571
  • /29

    $364,900

    • 3 Beds
    • 2 Baths
    • 1,398 Sq Ft

    409 Brown Cir, Rolesville, NC 27571

    Welcome to this well-maintained ranch offering rare privacy, generous parking, and NO HOA in the heart of Rolesville! Situated on just under half an acre beside Main Street Park, this home combines convenience, outdoor space, and a desirable split-bedroom floor plan. Inside, you'll find approximately 1,400 square feet with vaulted ceilings, abundant natural light, fresh interior paint, and an

    Agent Photo

    Janie Blanco

    Howard Hanna Allen Tate Wake Forest/Rolesville

    (984) 315-7310

    409 Brown Cir, Rolesville, NC 27571
  • /25

    $434,990

    New Construction
    • 5 Beds
    • 3 Baths
    • 2,688 Sq Ft

    Supernova Plan at The Point, Rolesville, NC 27571
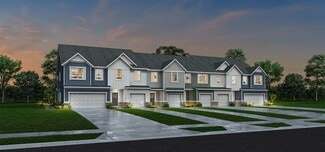
    Step into the Supernova plan through the foyer, where you're greeted by a flex room. On the way to the main living space, you’ll pass a bedroom with a full bath and access to the two-car garage. The open-concept kitchen, family room, and dining area are located at the back of the home, with a patio just off the dining area. Upstairs, a spacious loft connects three additional bedrooms—each with

    Starlight Homes Builder
    1101 Solace Way Unit 39276217, Rolesville, NC 27571
  • /16

    $385,000

    New Construction
    • 3 - 4 Beds
    • 2.5 Baths
    • 1,820 Sq Ft

    WILMINGTON Plan at Meadow at Jones Dairy - Townhomes, Wake Forest, NC 27587

    A convenient home office, outdoor living space and a two-car garage is what you have to look forward to in the new Wilmington plan from Drees Homes. The second level of the Wilmington hosts three sizable bedrooms including a primary suite, bath and walk-in closet. The second level also features a centralized loft space and an adjacent laundry room.

    Drees Homes Builder
    1225 Bessie Ct Unit 37183315, Wake Forest, NC 27587
  • 1225 Bessie Ct Unit 37183285, Wake Forest, NC 27587

    $344,500

    New Construction
    • 3 Beds
    • 2.5 Baths
    • 1,686 Sq Ft

    MANTEO Plan at Meadow at Jones Dairy - Townhomes, Wake Forest, NC 27587

    The Mateo has a conveniently open layout and a cozy three-bedroom second level. The primary suite is located privately in the rear of the second story, connected to a large bathroom and walk-in closet. The great room is the central focal point of the main level which also includes a dining area and a kitchen with an island.

    Drees Homes Builder
    1225 Bessie Ct Unit 37183285, Wake Forest, NC 27587
  • /33

    $350,000

    New Construction Open Sun 2PM - 5PM
    • 3 Beds
    • 2.5 Baths
    • 1,827 Sq Ft

    707 Jamescroft Way Unit 15, Rolesville, NC 27571

    SELF TOUR THIS HOME w/Instant Access Locks! Visit on your time! Lender Concessions Available! This custom-built, award-winning floor plan features high end finishes including 9-foot ceilings on both levels and luxury flooring throughout. This move in ready home offers 1827 sq. ft., 3-bedrooms, 2.5-bathrooms, and a versatile upstairs loft. The gourmet kitchen serves as the center of this open

    Jim Allen Coldwell Banker HPW

    707 Jamescroft Way Unit 15, Rolesville, NC 27571
  • /25

    $407,990

    New Construction
    • 3 Beds
    • 2.5 Baths
    • 2,340 Sq Ft

    GALEN Plan at The Reserve at Prestleigh, Wake Forest, NC 27587

    The Galen is a spacious two-story home at The Reserve at Prestleigh, located in Wake Forest, NC, offering 3 modern elevations, and boasting 2,340 sq. ft. of living space, 3 to 4 bedrooms, 2.5 bathrooms, and a 2-car garage. The moment you step inside the home you will be greeted by the foyer which connects you first past the flex room, and then pas the powder room and a storage closet. The foyer

    D.R. Horton Builder
    941 Cattle Dr Unit 36210123, Wake Forest, NC 27587
  • /21

    $394,990

    New Construction
    • 4 Beds
    • 2 Baths
    • 1,802 Sq Ft

    Luna Plan at The Point, Rolesville, NC 27571

    You enter the home through the foyer, where three bedrooms are located at the front of the home, along with a centrally positioned laundry room that also provides access to the two-car garage. Continuing down the hall, the home opens up to a spacious kitchen, family room, and dining area—perfect for everyday living and entertaining. A covered patio is located just off the family room for outdoor

    Starlight Homes Builder
    1101 Solace Way Unit 39276219, Rolesville, NC 27571
  • /34

    $400,990

    New Construction
    • 4 Beds
    • 2 Baths
    • 1,764 Sq Ft

    CALI Plan at The Reserve at Prestleigh, Wake Forest, NC 27587

    The Cali is one of our ranch floorplans featured at Prestleigh, located in Wake Forest, NC, offering 3 modern elevations, and designed with open-concept living in mind. This home features 4 bedrooms, 2 bathrooms, 1,764 sq. ft. of living space, and a two-car garage. Upon entering the home, you'll be greeted by an inviting foyer that leads directly into the heart of the home. This open plan

    D.R. Horton Builder
    941 Cattle Dr Unit 36210122, Wake Forest, NC 27587
  • /19

    $404,990

    New Construction
    • 4 Beds
    • 2.5 Baths
    • 2,095 Sq Ft

    Beacon Plan at The Point, Rolesville, NC 27571

    Welcome inside through the covered front porch, where a flex room offers the perfect space for an extra living area. From there, the home opens into the kitchen, dining area, and family room—ideal for everyday living and entertaining. The staircase is located just off the family room, while the mud room and powder bath sit near the kitchen. A walk-in pantry is positioned on the opposite side of

    Starlight Homes Builder
    1101 Solace Way Unit 39276220, Rolesville, NC 27571
  • /33

    $449,990

    New Construction
    • 5 Beds
    • 3 Baths
    • 2,804 Sq Ft

    HANOVER - TRADITIONS Plan at The Reserve at Prestleigh, Wake Forest, NC 27587

    Introducing The Hanover, a distinguished two-story residence available at our The Reserve at Prestleigh community in Wake Forest, North Carolina! Showcasing four contemporary exterior elevations, this home offers 2,804 square feet of thoughtfully designed living space, including 5 bedrooms, 3 full bathrooms, and a 2-car garage. Upon entry, a welcoming foyer leads past a main-level bedroom and

    D.R. Horton Builder
    941 Cattle Dr Unit 37746648, Wake Forest, NC 27587
  • /9

    $320,000

    New Construction
    • 3 Beds
    • 2.5 Baths
    • 1,631 Sq Ft

    SOUTHPORT Plan at Meadow at Jones Dairy - Townhomes, Wake Forest, NC 27587

    The Southport has a conveniently open layout and a cozy three-bedroom second level. The primary suite is located privately in the rear of the second story, connected to a large bathroom and walk-in closet. The great room is the central focal point of the main level which also includes a dining area and a kitchen with an island. Convenient second-level laundry makes it easy for all residents!

    Drees Homes Builder
    1225 Bessie Ct Unit 37183231, Wake Forest, NC 27587
  • /27

    $441,990

    New Construction
    • 4 Beds
    • 2.5 Baths
    • 2,824 Sq Ft

    WILMINGTON Plan at The Reserve at Prestleigh, Wake Forest, NC 27587

    The Wilmington is one of our two-story plans featured at The Reserve at Prestleigh, located in Wake Forest, NC offering 3 modern elevations, 4 bedrooms, 2.5 bathrooms, 2,824 sq. ft. of living space, and a 2-car garage. The moment you step inside the home you will be greeted by the foyer which connects you first to a home office, and then to a formal dining room which is perfect for entertaining.

    D.R. Horton Builder
    941 Cattle Dr Unit 36210126, Wake Forest, NC 27587
  • /18

    $379,990

    New Construction
    • 3 Beds
    • 2 Baths
    • 1,536 Sq Ft

    Glimmer Plan at The Point, Rolesville, NC 27571

    From the covered porch, you step into the foyer, where you're greeted by a coat closet and welcomed into the open dining area, kitchen, and family room. Just off the kitchen is the laundry room, which also provides access to the two-car garage. The family room leads to a back patio for outdoor living, as well as the private primary bedroom featuring a walk-in closet and a spacious primary bath.

    Starlight Homes Builder
    1101 Solace Way Unit 39276222, Rolesville, NC 27571
  • /21

    $414,990

    New Construction
    • 4 Beds
    • 2.5 Baths
    • 2,272 Sq Ft

    Splendor Plan at The Point, Rolesville, NC 27571

    Step into the home through the foyer, where a powder bath and access to the two-car garage are conveniently located. The foyer opens into a spacious, open-concept kitchen, family room, and dining area. A back patio is situated just off the dining area, while on the opposite side of the family room, stairs lead to the second floor and a study. Upstairs, a spacious loft connects three additional

    Starlight Homes Builder
    1101 Solace Way Unit 39276218, Rolesville, NC 27571
  • /38

    $350,000

    New Construction Open Sun 2PM - 5PM
    • 3 Beds
    • 2.5 Baths
    • 1,827 Sq Ft

    607 Marshskip Way Unit 4, Rolesville, NC 27571

    Lender Concessions Available! Several units offer instant tour access through the NterNow app, allowing you to view at your leisure (see below for times). This custom-built, award-winning floor plan features high end finishes including 9-foot ceilings on both levels and luxury flooring throughout. This move in ready home offers 1827 sq. ft., 3-bedrooms, 2.5-bathrooms, and a versatile upstairs

    Jim Allen Coldwell Banker HPW

    607 Marshskip Way Unit 4, Rolesville, NC 27571
  • /32

    $350,000

    New Construction Open Sun 2PM - 5PM
    • 3 Beds
    • 2.5 Baths
    • 1,827 Sq Ft

    703 Jamescroft Way Unit 13, Rolesville, NC 27571

    Lender Concessions Available! Several units offer instant tour access through the NterNow app, allowing you to view at your leisure (see below for times). This custom-built, award-winning floor plan features high end finishes including 9-foot ceilings on both levels and luxury flooring throughout. This move in ready home offers 1827 sq. ft., 3-bedrooms, 2.5-bathrooms, and a versatile upstairs

    Jim Allen Coldwell Banker HPW

    703 Jamescroft Way Unit 13, Rolesville, NC 27571
  • /41

    $350,000

    New Construction Open Sun 2PM - 5PM
    • 3 Beds
    • 2.5 Baths
    • 1,827 Sq Ft

    609 Marshskip Way Unit 5, Rolesville, NC 27571

    STAGED MODEL! Lender Concessions Available! Several units offer instant tour access through the NterNow app, allowing you to view at your leisure (see below for times). This custom-built, award-winning floor plan features high end finishes including 9-foot ceilings on both levels and luxury flooring throughout. This move in ready home offers 1827 sq. ft., 3-bedrooms, 2.5-bathrooms, and a

    Jim Allen Coldwell Banker HPW

    609 Marshskip Way Unit 5, Rolesville, NC 27571
  • /25

    $419,990

    New Construction
    • 4 Beds
    • 2.5 Baths
    • 2,407 Sq Ft

    Solstice Plan at The Point, Rolesville, NC 27571

    Step into your next home and be greeted by a flex room and the stairs leading to the second floor. As you continue through the main level, you’ll find the kitchen, dining area, and family room, with a back patio located just off the dining space. On the opposite side of the family room, there’s a powder bath, coat closet, mudroom, and access to the two-car garage. Upstairs, a loft connects three

    Starlight Homes Builder
    1101 Solace Way Unit 40101812, Rolesville, NC 27571
  • /32

    $292,490

    New Construction
    • 3 Beds
    • 2.5 Baths
    • 1,418 Sq Ft

    PEARSON Plan, Wake Forest, NC 27587

    The Pearson is a two-story townhome showcased in The Townes at Prestleigh, located in Wake Forest, NC. With its modern curb appeal and eye-catching facade, the Pearson is sure to turn heads. As you step inside this 3 bedroom, 2.5 bathroom townhome you'll discover 1,418 sq. ft. of comfortable living space. The Pearson also features a 1-car garage, adding convenience and style, making it one of our

    941 Cattle Dr Unit 36210133, Wake Forest, NC 27587
  • /68

    $1,129,900

    $19K PRICE DROP
    • 4 Beds
    • 4 Baths
    • 3,641 Sq Ft

    1201 Argentum St, Wake Forest, NC 27587

    Stunning custom-built 4-bedroom, 4-bath home in the highly desirable Stonewater community. This exceptional property showcases extensive millwork, oil-rubbed bronze fixtures, soaring 10-foot ceilings, and beautiful hardwood flooring. A formal dining room with a coffered ceiling welcomes you from the foyer, leading into a spacious living room featuring custom built-ins, a gas fireplace, and

    Dottie Dunn Est. Deep Roots NC Realty

    1201 Argentum St, Wake Forest, NC 27587
  • /39

    $350,000

    New Construction Open Sun 2PM - 5PM
    • 3 Beds
    • 2.5 Baths
    • 1,827 Sq Ft

    610 Marshskip Way Unit 22, Rolesville, NC 27571

    SELF TOUR THIS HOME w/Instant Access Locks! Visit on your time! Lender Concessions Available! This custom-built, award-winning floor plan features high end finishes including 9-foot ceilings on both levels and luxury flooring throughout. This move in ready home offers 1827 sq. ft., 3-bedrooms, 2.5-bathrooms, and a versatile upstairs loft. The gourmet kitchen serves as the center of this open

    Jim Allen Coldwell Banker HPW

    610 Marshskip Way Unit 22, Rolesville, NC 27571
  • /41

    $350,000

    New Construction Open Sun 2PM - 5PM
    • 3 Beds
    • 2.5 Baths
    • 1,827 Sq Ft

    608 Marshskip Way Unit 23, Rolesville, NC 27571

    Lender Concessions Available! Several units offer instant tour access through the NterNow app, allowing you to view at your leisure (see below for times). This custom-built, award-winning floor plan features high end finishes including 9-foot ceilings on both levels and luxury flooring throughout. This move in ready home offers 1827 sq. ft., 3-bedrooms, 2.5-bathrooms, and a versatile upstairs

    Jim Allen Coldwell Banker HPW

    608 Marshskip Way Unit 23, Rolesville, NC 27571
  • /36

    $475,000

    $25K PRICE DROP
    • 3 Beds
    • 2.5 Baths
    • 2,100 Sq Ft

    104 Kavanaugh Rd, Wake Forest, NC 27587

    This Wake Forest beauty has the space, style and layout everyone is looking for. The bright, open floor plan creates an easy flow between the family, dining, and kitchen areas, making it perfect for entertaining or everyday life.The kitchen is the heart of the home featuring a large center island, ample cabinetry, and plenty of prep space. Upstairs, the huge bonus room provides endless

    Dawn Nuzzi Til Dawn Real Estate, Inc.

    104 Kavanaugh Rd, Wake Forest, NC 27587
  • /11

    $374,400

    New Construction
    • 3 Beds
    • 2.5 Baths
    • 1,900 Sq Ft

    WRIGHTSVILLE Plan at Meadow at Jones Dairy - Townhomes, Wake Forest, NC 27587

    A convenient home office, outdoor living space and the open living triangle of the family room, kitchen and dining area highlight the Wrightsville plan. The foyer provides access to the one-car garage and front door, while the adjacent stairs take you up to an open loft that jets out to three bedrooms, two baths and a convenient laundry area. Your low-maintenance new home dreams have come true!

    Drees Homes Builder
    1225 Bessie Ct Unit 37183301, Wake Forest, NC 27587
  • /45

    $315,000

    $15K PRICE DROP
    • 3 Beds
    • 2.5 Baths
    • 1,612 Sq Ft

    201 Leighann Ridge Ln, Rolesville, NC 27571

    LOCATION! LOCATION! LOCATION! END UNIT - Better than NEW! Prime Location Meets Stylish, Move-In-Ready Living This beautifully remodeled corner townhome offers an exceptional blend of comfort, style, and convenience. Filled with natural light from an abundance of windows, this end-unit home provides both privacy and a bright, welcoming atmosphere throughout. The main level features a fully

    Sherry Langhans Walton Navigate Realty

    201 Leighann Ridge Ln, Rolesville, NC 27571
  • /40

    $347,900

    $2K PRICE DROP
    • 3 Beds
    • 2.5 Baths
    • 1,827 Sq Ft

    718 Jamescroft Way, Rolesville, NC 27571

    *Amazing up to 10K in closing costs on this home when using the preferred lender! Call for more information!* Immaculately kept like new townhome located in a desirable Rolesville community offering comfort and convenience. This home features a light, bright, open floorplan with a spacious family room that flows seamlessly into the kitchen and dining area, creating a functional layout for both

    Derrick Martin Yolanda Martin Homes

    718 Jamescroft Way, Rolesville, NC 27571
  • /31

    $564,115

    New Construction $5K PRICE INCREASE
    • 4 Beds
    • 3 Baths
    • 2,780 Sq Ft

    505 Jocund St Unit 43, Wake Forest, NC 27587

    *Eligible for 4.99% CONV fixed rate + $5K CC with preferred lender* The Caroline is a beautiful two-story home with 4 bedrooms, 3 full baths, and a 2-car garage. The heart of the home is the kitchen, featuring an L-shaped layout with a large eat-in island perfect for entertaining, gourmet appliances, and a sink overlooking the backyard. It opens to the family room and includes a butler's pantry

    Diana Bates Ashton Woods Homes

    505 Jocund St Unit 43, Wake Forest, NC 27587
  • /58

    $499,000

    $16K PRICE DROP
    • 4 Beds
    • 3.5 Baths
    • 2,958 Sq Ft

    610 Toledo Ct, Rolesville, NC 27571

    Recently Reduced!!!Located in the best neighborhood in Rolesville, this 4 bedroom, 3.5 bath home offers functional space and quality updates throughout. The updated kitchen features an enormous island, ample cabinetry, and opens to the main living areas with hardwood floors. Main level includes a dedicated office and flex/dining room. Upstairs offers a spacious bonus room and all bedrooms.

    Tracy Dupler eXp Realty, LLC - C

    610 Toledo Ct, Rolesville, NC 27571
  • /30

    $349,990

    New Construction $27K PRICE DROP
    • 3 Beds
    • 2 Baths
    • 1,926 Sq Ft

    108 Tree Moss Ct, Rolesville, NC 27571

    This new two-story townhome was designed with busy lifestyles in mind. The main level has a Great Room for gatherings, a dining room for memorable meals, a kitchen for inspired cooking and a patio for outdoor living. Upstairs is a versatile loft and three bedrooms including the owner’s suite with a private bathroom and walk-in closet.

    Lennar Builder
    108 Tree Moss Ct, Rolesville, NC 27571
  • /46

    $503,990

    New Construction
    • 3 Beds
    • 2.5 Baths
    • 2,810 Sq Ft

    Caroline Plan at The Point - Providence, Rolesville, NC 27571

    The Caroline is a spacious and elegant two-story home offering 2,780 square feet of thoughtfully designed living space. With three bedrooms, two-and-a-half baths, and a flexible layout, this plan is ideal for those seeking both comfort and functionality.The first floor features an open-concept design that seamlessly connects the kitchen, breakfast area, and family room. A stunning nine-foot

    Ashton Woods Builder
    296 Marvel Dr Unit 36488448, Rolesville, NC 27571
  • /27

    $618,990

    New Construction
    • 5 Beds
    • 3 Baths
    • 3,262 Sq Ft

    Norman Plan at Kalas Falls, Wake Forest, NC 27587

    The Norman is one of our new two-story floorplans featured at Kalas Falls in Wake Forest, NC. This home showcases 3 modern elevations and boast an impressive level of comfort, luxury, and style, offering 5 bedrooms, 3 bathrooms, 3,262 sq. ft. of living space, and a 2-car garage. Upon entering through the front door, you’ll be greeted by the study on your left and dining room on your right that

    D.R. Horton Builder
    0 Rolesville Rd Unit 36431208, Wake Forest, NC 27587
  • /51

    $517,000

    New Construction
    • 5 Beds
    • 4 Baths
    • 2,942 Sq Ft

    417 Marthas View Way, Wake Forest, NC 27587

    Wake Forest, NCWelcome to this stunning newly built home located in a highly desirable Wake Forest community. Designed with modern finishes and a spacious layout, this home brings together comfort, style, and everyday functionality.Property Features:2,900+ sq. ft. with 5 bedrooms and 4 full bathroomsMain-level in-law suite, suitable for guests or extended living

    Craig Tribus BEYCOME BROKERAGE REALTY LLC

    417 Marthas View Way, Wake Forest, NC 27587
  • /33

    $485,000

    $15K PRICE DROP
    • 3 Beds
    • 2.5 Baths
    • 2,416 Sq Ft

    125 Shadowdale Ln, Rolesville, NC 27571

    Better Than New Construction with Resort-Style Amenities Right Outside Your Door! Why wait to build when you can move into this beautifully upgraded, only 2-year-old home today? Perfectly positioned in a highly desirable community, this home offers unbeatable access to top-tier amenities - just steps from your front door, enjoy the pool and cabana, while the playground and scenic walking trails

    Rebecca Church Long & Foster Real Estate INC/Raleigh

    125 Shadowdale Ln, Rolesville, NC 27571
  • /26

    $322,990

    New Construction $25K PRICE DROP
    • 3 Beds
    • 2.5 Baths
    • 1,926 Sq Ft

    Coleman Plan at Parker Ridge - Designer Collection, Rolesville, NC 27571

    This new two-story townhome was designed with busy lifestyles in mind. The main level has a Great Room for gatherings, a dining room for memorable meals, a kitchen for inspired cooking and a patio for outdoor living. Upstairs is a versatile loft and three bedrooms including the owner’s suite with a private bathroom and walk-in closet.

    Lennar Builder
    764 Long Melford Dr Unit 39052869, Rolesville, NC 27571
  • /21

    $476,990

    New Construction
    • 4 Beds
    • 3.5 Baths
    • 2,763 Sq Ft

    Camden Plan at The Point - Palisade, Rolesville, NC 27571

    The Camden is a two-story home that blends comfort, convenience, and timeless design across 2,763 square feet of living space. With four bedrooms and three-and-a-half baths, this home offers generous room to grow and gather.The welcoming front porch opens into a spacious foyer with views that lead directly into the open-concept kitchen, dining, and family room. The kitchen features a large center

    Ashton Woods Builder
    296 Marvel Dr Unit 38067477, Rolesville, NC 27571
  • /25

    $487,725

    New Construction
    • 3 Beds
    • 2.5 Baths
    • 2,373 Sq Ft

    909 Fetching Place, Rolesville, NC 27571

    The Point Homesite #377The Leland plan features a first-floor study and a modern kitchen with the Milan Collection, upgraded finishes, and a private breakfast nook, plus a spacious screened-in patio. Upstairs includes a loft, a large primary suite with soaking tub, walk-in shower, and generous closet, along with two secondary bedrooms filled with natural light and a hall bath.Ashton Woods is

    Ashton Woods Builder
    909 Fetching Place, Rolesville, NC 27571
  • /21

    $517,810

    New Construction
    • 5 Beds
    • 4 Baths
    • 2,881 Sq Ft

    701 Long Melford Dr, Rolesville, NC 27571

    This new two-story home design combines comfort and elegance. The main level features an open-plan layout among a Great Room for shared moments, a casual dining area for memorable meals and a kitchen for inspired cooks. A screened porch enhances outdoor living. One bedroom is located on the main level and four more, including the owner’s suite, are on the upper level along with a versatile loft.

    Lennar Builder
    701 Long Melford Dr, Rolesville, NC 27571
  • /31

    $349,990

    New Construction $25K PRICE DROP
    • 3 Beds
    • 2 Baths
    • 1,926 Sq Ft

    116 Tree Moss Ct, Rolesville, NC 27571

    This new two-story townhome was designed with busy lifestyles in mind. The main level has a Great Room for gatherings, a dining room for memorable meals, a kitchen for inspired cooking and a patio for outdoor living. Upstairs is a versatile loft and three bedrooms including the owner’s suite with a private bathroom and walk-in closet.

    Lennar Builder
    116 Tree Moss Ct, Rolesville, NC 27571

Showing Results 1 - 40, Page 1 of 5

Why Live in Rolesville

Rolesville, NC, a rapidly growing suburb about 15 miles northeast of Raleigh, is one of North Carolina’s fastest-growing communities. Established in the 1830s, this town has seen its population swell from under 4,000 in 2010 to over 11,000 today. The town is undergoing significant development, with new amenities, housing, and a revitalized town center. Home styles range from traditional and Modern Transitional to Craftsman-inspired, with many new constructions south of South Main Street and north of Chalk Road. The Wake County Public School System, one of the top districts in the state, and the private Thales Academy serve the educational needs of the community. Rolesville's Main Street is evolving, with the new Cobblestone Village and Wallbrook developments bringing high-end retail, apartments, and restaurants. Local attractions include the Creative Exchange, Little House Museum and Gallery, and annual events like the Trail Art initiative. The town boasts three parks: Main Street Park, Mill Bridge Nature Park, and Redford Place Park, each offering various recreational activities. Nearby Fantasy Lake Adventure Park provides additional outdoor fun. Rolesville is safer than the national average, with a notable drop in both violent and property crimes recently. U.S. Route 401 and GoRaleigh bus service facilitate easy commutes to Raleigh and the Research Triangle Park, while Raleigh-Durham International Airport is just over 25 miles away. Future plans include expanding the greenway network to enhance pedestrian and bike access.

Frequently Asked Questions

What is the average home price in Rolesville, NC?
Homes for sale in Rolesville, NC have an average home price of $452,845.
Are home prices dropping in Rolesville?
Yes, home prices in Rolesville are down 3% in the last 12 months.
How many homes have sold over the last 12 months in Rolesville, NC?
420 homes have sold in Rolesville, NC over the last 12 months.
What are the most popular zip codes in Rolesville, NC?
The most popular zip codes in Rolesville, NC include 27571, 27587, 27597, 27616 and 27596.
How much do you need to make to afford a house in Rolesville?
The median home price in Rolesville is $419,990. If you put a 20% down payment of $84,000 and had a 30-year fixed mortgage with an interest rate of 6.53%, your estimated principal and interest payment would be $2,130 a month plus property taxes, HOA fees, home insurance, PMI, and utilities. Using the 28% rule, you would need to make at least $91K a year to afford the median home price in Rolesville. Learn how much home you can afford with our Home Affordability Calculator.
How are the schools in Rolesville, NC?
Rolesville, NC has highly rated public and private schools. Some of the best schools in Rolesville based on Niche Grades are Thales Academy Of Wake Forest, Heritage Middle School and Jones Dairy Elementary School. Browse all the schools in Rolesville, NC to learn more.

Home Trends in Rolesville, NC

Housing Trends

Median Sale Price
$419,990
Median Single Family Sale Price
$424,990
Median Townhouse Sale Price
$304,990
Average Price Per Sq Ft
$194
Number of Homes for Sale
132
Last 12 months Home Sales
420
Months of Supply
3.80
Median List Price
$419,990
Median Change From 1st List Price
1%
Median Home Sale Price YoY Change
-4%
How to Buy a Home How to Finance a Home How to Sell a Home