41

Homes for Sale in 48876

Section Image Section Image Section Image
  • /31

    $124,900

    • 2 Beds
    • 1 Bath
    • 1,200 Sq Ft

    105 Pinetree St, Potterville, MI 48876

    This property offers an excellent opportunity to build instant equity! With some TLC and finishing touches, this home has the potential to be worth over $200,000 fully updated. Priced according to its current condition, it's a fantastic option for investors, flippers, or buyers looking to add value over time. The home features 2 bedrooms and 1 bathroom, along with an attic space offering over 200

    Agent Photo

    Morgan Meredith

    Keller Williams Realty Lansing

    (517) 837-7973

    105 Pinetree St, Potterville, MI 48876
  • /14

    $375,900

    New Construction
    • 3 - 5 Beds
    • 2.5 - 3.5 Baths
    • 2,121 Sq Ft

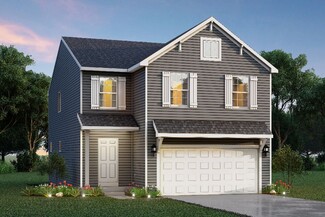
    Elements 2100 Plan at Cambria Ridge, Potterville, MI 48876

    The Elements 2100 is a traditional 2-story floor plan with a footprint designed for optimal and inclusive living & storage.

    Allen Edwin Homes Builder
    4481 Sunset Dr Unit 36594569, Potterville, MI 48876
  • /26

    $375,900

    New Construction
    • 3 - 5 Beds
    • 2.5 - 3.5 Baths
    • 2,089 Sq Ft

    Elements 2090 Plan at Cambria Ridge, Potterville, MI 48876

    The Elements 2090 is a traditional 2-story floor plan with a footprint designed for optimal and inclusive living & storage.

    Allen Edwin Homes Builder
    4481 Sunset Dr Unit 36594597, Potterville, MI 48876
  • /18

    $329,900

    New Construction
    • 3 - 4 Beds
    • 2.5 - 3.5 Baths
    • 1,576 Sq Ft

    Integrity 1560 Plan at Cambria Ridge, Potterville, MI 48876

    The Integrity 1560 is a traditional 2-story floor plan with a footprint designed for optimal and inclusive living & storage.

    Allen Edwin Homes Builder
    4481 Sunset Dr Unit 36594591, Potterville, MI 48876
  • /17

    $362,900

    New Construction
    • 4 - 5 Beds
    • 2.5 Baths
    • 2,062 Sq Ft

    Integrity 2080 Plan at Cambria Ridge, Potterville, MI 48876

    The Integrity 2080 is a traditional 2-story floor plan with a footprint designed for optimal and inclusive living & storage.

    Allen Edwin Homes Builder
    4481 Sunset Dr Unit 36594561, Potterville, MI 48876
  • /18

    $341,900

    New Construction
    • 3 - 4 Beds
    • 2 Baths
    • 2,192 Sq Ft

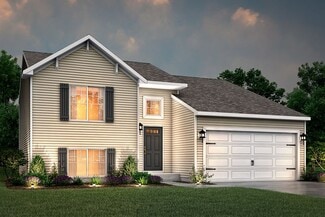
    Integrity 2190 Plan at Cambria Ridge, Potterville, MI 48876

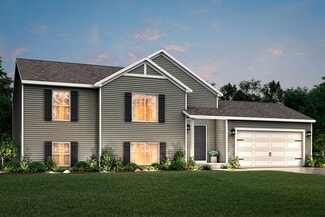
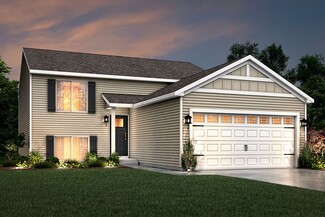
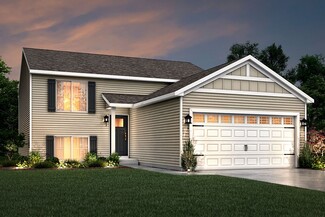
    The Integrity 2190 is a traditional split-level floor plan with a footprint designed for optimal and inclusive living & storage.

    Allen Edwin Homes Builder
    4481 Sunset Dr Unit 36594721, Potterville, MI 48876
  • /14

    $361,900

    New Construction
    • 3 - 5 Beds
    • 2 - 3 Baths
    • 1,607 Sq Ft

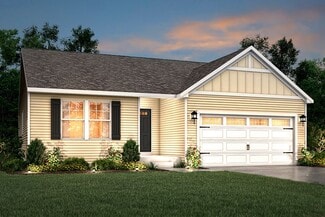
    Integrity 1610 Plan at Cambria Ridge, Potterville, MI 48876

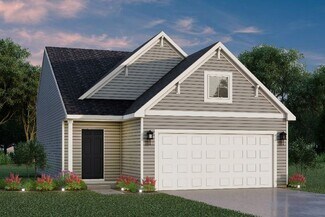
    The Integrity 1610 is a traditional ranch floor plan with a footprint designed for optimal and inclusive living & storage.

    Allen Edwin Homes Builder
    4481 Sunset Dr Unit 36594552, Potterville, MI 48876
  • /24

    $335,900

    New Construction
    • 3 - 4 Beds
    • 2 Baths
    • 2,072 Sq Ft

    Integrity 2060 Plan at Cambria Ridge, Potterville, MI 48876

    The Integrity 2060 is a traditional split-level floor plan with a footprint designed for optimal and inclusive living & storage.

    Allen Edwin Homes Builder
    4481 Sunset Dr Unit 36594723, Potterville, MI 48876
  • /13

    $374,900

    New Construction
    • 3 - 5 Beds
    • 2.5 - 3.5 Baths
    • 1,805 Sq Ft

    Elements 1800 Plan at Cambria Ridge, Potterville, MI 48876

    The Elements 1800 is a traditional 2-story floor plan with a footprint designed for optimal and inclusive living & storage.

    Allen Edwin Homes Builder
    4481 Sunset Dr Unit 36594592, Potterville, MI 48876
  • /17

    $326,900

    New Construction
    • 2 - 4 Beds
    • 1 - 2 Baths
    • 1,252 Sq Ft

    Integrity 1250 Plan at Cambria Ridge, Potterville, MI 48876

    The Integrity 1250 is a traditional ranch floor plan with a footprint designed for optimal and inclusive living & storage.

    Allen Edwin Homes Builder
    4481 Sunset Dr Unit 36594711, Potterville, MI 48876
  • /21

    $372,900

    New Construction
    • 3 - 6 Beds
    • 2.5 - 4.5 Baths
    • 2,276 Sq Ft

    Integrity 2280 Plan at Cambria Ridge, Potterville, MI 48876

    The Integrity 2280 is a traditional 2-story floor plan with a footprint designed for optimal and inclusive living & storage.

    Allen Edwin Homes Builder
    4481 Sunset Dr Unit 36594630, Potterville, MI 48876
  • /18

    $333,900

    New Construction
    • 3 Beds
    • 2.5 Baths
    • 1,798 Sq Ft

    Integrity 1800 Plan at Cambria Ridge, Potterville, MI 48876

    The Integrity 1800 is a traditional split-level floor plan with a footprint designed for optimal and inclusive living & storage.

    Allen Edwin Homes Builder
    4481 Sunset Dr Unit 36449171, Potterville, MI 48876
  • /19

    $370,900

    New Construction
    • 3 - 5 Beds
    • 2.5 - 3.5 Baths
    • 2,075 Sq Ft

    Elements 2070 Plan at Cambria Ridge, Potterville, MI 48876

    The Elements 2070 is a traditional 2-story floor plan with a footprint designed for optimal and inclusive living & storage.

    Allen Edwin Homes Builder
    4481 Sunset Dr Unit 36594760, Potterville, MI 48876
  • /27

    $352,900

    New Construction
    • 4 Beds
    • 2.5 - 3.5 Baths
    • 1,882 Sq Ft

    Integrity 1880 Plan at Cambria Ridge, Potterville, MI 48876

    The Integrity 1880 is a traditional 2-story floor plan with a footprint designed for optimal and inclusive living & storage.

    Allen Edwin Homes Builder
    4481 Sunset Dr Unit 36594645, Potterville, MI 48876
  • /17

    $352,900

    New Construction
    • 3 - 4 Beds
    • 2.5 - 3.5 Baths
    • 1,682 Sq Ft

    Elements 1680 Plan at Cambria Ridge, Potterville, MI 48876

    The Elements 1680 is a traditional 2-story floor plan with a footprint designed for optimal and inclusive living & storage.

    Allen Edwin Homes Builder
    4481 Sunset Dr Unit 36594636, Potterville, MI 48876
  • /10

    $329,900

    New Construction
    • 3 Beds
    • 2 - 2.5 Baths
    • 2,060 Sq Ft

    Integrity 2061 V8.1a Plan at Cambria Ridge, Potterville, MI 48876

    The Integrity 2061 is a traditional split-level floor plan with a footprint designed for optimal and inclusive living & storage.

    Allen Edwin Homes Builder
    4481 Sunset Dr Unit 36471220, Potterville, MI 48876
  • /12

    $379,900

    New Construction
    • 3 - 5 Beds
    • 2.5 - 3.5 Baths
    • 2,246 Sq Ft

    Elements 2200 Plan at Cambria Ridge, Potterville, MI 48876

    The Elements 2200 is a traditional 2-story floor plan with a footprint designed for optimal and inclusive living & storage.

    Allen Edwin Homes Builder
    4481 Sunset Dr Unit 36594722, Potterville, MI 48876
  • /16

    $322,900

    New Construction
    • 3 - 4 Beds
    • 2 Baths
    • 1,662 Sq Ft

    Integrity 1750 Plan at Cambria Ridge, Potterville, MI 48876

    The Integrity 1750 is a traditional split-level floor plan with a footprint designed for optimal and inclusive living & storage.

    Allen Edwin Homes Builder
    4481 Sunset Dr Unit 36594596, Potterville, MI 48876
  • /18

    $416,900

    New Construction
    • 4 - 6 Beds
    • 2.5 - 3.5 Baths
    • 2,735 Sq Ft

    Elements 2700 Plan at Cambria Ridge, Potterville, MI 48876

    The Elements 2700 is a traditional 2-story floor plan with a footprint designed for optimal and inclusive living & storage.

    Allen Edwin Homes Builder
    4481 Sunset Dr Unit 36594726, Potterville, MI 48876
  • /16

    $362,900

    New Construction
    • 3 - 4 Beds
    • 2 - 3 Baths
    • 1,603 Sq Ft

    Integrity 1605 Plan at Cambria Ridge, Potterville, MI 48876

    The Integrity 1605 is a traditional ranch floor plan with a footprint designed for optimal and inclusive living & storage.

    Allen Edwin Homes Builder
    4481 Sunset Dr Unit 36594734, Potterville, MI 48876
  • /29

    $345,900

    New Construction
    • 4 - 5 Beds
    • 2.5 - 3.5 Baths
    • 1,830 Sq Ft

    Integrity 1830 Plan at Cambria Ridge, Potterville, MI 48876

    The Integrity 1830 is a traditional 2-story floor plan with a footprint designed for optimal and inclusive living & storage.

    Allen Edwin Homes Builder
    4481 Sunset Dr Unit 36594624, Potterville, MI 48876
  • /13

    $325,900

    New Construction
    • 3 Beds
    • 2.5 - 3.5 Baths
    • 1,516 Sq Ft

    Integrity 1520 Plan at Cambria Ridge, Potterville, MI 48876

    The Integrity 1520 is a traditional 2-story floor plan with a footprint designed for optimal and inclusive living & storage.

    Allen Edwin Homes Builder
    4481 Sunset Dr Unit 36594506, Potterville, MI 48876
  • /21

    $354,900

    New Construction
    • 4 - 5 Beds
    • 2.5 - 3.5 Baths
    • 1,911 Sq Ft

    Integrity 1910 Plan at Cambria Ridge, Potterville, MI 48876

    The Integrity 1910 is a traditional 2-story floor plan with a footprint designed for optimal and inclusive living & storage.

    Allen Edwin Homes Builder
    4481 Sunset Dr Unit 36594693, Potterville, MI 48876
  • /30

    $359,900

    New Construction
    • 4 - 5 Beds
    • 2.5 - 3.5 Baths
    • 2,022 Sq Ft

    Integrity 2000 Plan at Cambria Ridge, Potterville, MI 48876

    The Integrity 2000 is a traditional 2-story floor plan with a footprint designed for optimal and inclusive living & storage.

    Allen Edwin Homes Builder
    4481 Sunset Dr Unit 36594511, Potterville, MI 48876
  • /19

    $367,900

    New Construction
    • 5 Beds
    • 2.5 Baths
    • 2,083 Sq Ft

    Integrity 2085 Plan at Cambria Ridge, Potterville, MI 48876

    The Integrity 2085 is a traditional 2-story floor plan with a footprint designed for optimal and inclusive living & storage.

    Allen Edwin Homes Builder
    4481 Sunset Dr Unit 36499357, Potterville, MI 48876
  • /13

    $346,900

    New Construction
    • 3 - 5 Beds
    • 1 - 3 Baths
    • 1,526 Sq Ft

    Integrity 1530 Plan at Cambria Ridge, Potterville, MI 48876

    The Integrity 1530 is a traditional ranch floor plan with a footprint designed for optimal and inclusive living & storage.

    Allen Edwin Homes Builder
    4481 Sunset Dr Unit 36594742, Potterville, MI 48876
  • /13

    $358,900

    New Construction
    • 3 - 5 Beds
    • 2.5 - 3.5 Baths
    • 1,870 Sq Ft

    Elements 1870 Plan at Cambria Ridge, Potterville, MI 48876

    The Elements 1870 is a traditional 2-story floor plan with a footprint designed for optimal and inclusive living & storage.

    Allen Edwin Homes Builder
    4481 Sunset Dr Unit 36594728, Potterville, MI 48876
  • /27

    $389,900

    New Construction
    • 3 - 6 Beds
    • 2.5 - 3.5 Baths
    • 2,393 Sq Ft

    Elements 2390 Plan at Cambria Ridge, Potterville, MI 48876

    The Elements 2390 is a traditional 2-story floor plan with a footprint designed for optimal and inclusive living & storage.

    Allen Edwin Homes Builder
    4481 Sunset Dr Unit 36594590, Potterville, MI 48876
  • /28

    $374,900

    New Construction
    • 4 Beds
    • 2.5 Baths
    • 1,882 Sq Ft

    4778 Cambria Ct, Potterville, MI 48876

    New construction home in Cambria Ridge in the Potterville school district. This traditional two-story home offers 1,882 sqft of thoughtfully designed living space with 4 bedrooms and 2.5 baths, blending everyday comfort with timeless style. The great room is positioned at the front of the home, welcoming you in with natural light and a space that feels inviting from the moment you enter. The

    Allen Edwin Homes Builder
    4778 Cambria Ct, Potterville, MI 48876
  • 4481 Sunset Dr Unit 39546321, Potterville, MI 48876

    $365,900

    New Construction $3K PRICE INCREASE
    • 4 Beds
    • 2.5 Baths
    • 2,018 Sq Ft

    Integrity 2015 Plan at Cambria Ridge, Potterville, MI 48876

    The Integrity 2015 is a traditional 2 story floor plan with a footprint designed for optimal and inclusive living & storage.

    Allen Edwin Homes Builder
    4481 Sunset Dr Unit 39546321, Potterville, MI 48876
  • /17

    $349,900

    New Construction
    • 4 Beds
    • 2.5 Baths
    • 1,830 Sq Ft

    4583 Cambria Ct, Potterville, MI 48876

    New construction home, Ready in 60 days, in Cambria Ridge, in Potterville Schools. This traditional two-story home features 1,830 sqft of thoughtfully designed living space with 4 bedrooms and 2.5 baths, created for comfort and easy everyday living. The main level offers a spacious great room that flows seamlessly into the kitchen, where a breakfast bar and pendant lighting naturally transition

    Allen Edwin Homes Builder
    4583 Cambria Ct, Potterville, MI 48876
  • /24

    $359,900

    New Construction
    • 4 Beds
    • 2 Baths
    • 2,072 Sq Ft

    4723 Cambria Ct, Potterville, MI 48876

    New construction home in Cambria Ridge in the Potterville School District. This thoughtfully designed split-level home offers 2,072 square feet, 4 bedrooms, and 2 full baths with a layout that maximizes both shared living space and private retreats. The kitchen showcases desirable upgrades including quartz countertops, a tile backsplash, white cabinetry, and a complete stainless steel appliance

    Allen Edwin Homes Builder
    4723 Cambria Ct, Potterville, MI 48876
  • /27

    $354,900

    New Construction
    • 4 Beds
    • 2.5 Baths
    • 1,882 Sq Ft

    4555 Cambria Ct, Potterville, MI 48876

    New construction home in Cambria Ridge in the Potterville school district. This traditional two-story home offers 1,882 sqft of thoughtfully designed living space with 4 bedrooms and 2.5 baths, blending everyday comfort with timeless style. The great room is positioned at the front of the home, welcoming you in with natural light and a space that feels inviting from the moment you enter. Just

    Allen Edwin Homes Builder
    4555 Cambria Ct, Potterville, MI 48876
  • /35

    $329,900

    • 3 Beds
    • 2 Baths
    • 2,546 Sq Ft

    3652 Pinch Hwy, Potterville, MI 48876

    Looking for move-in ready with room to breathe? This beautifully updated 3-bedroom, 2 full bathroom home sits on 1.8 acres in the Potterville School District and is packed with upgrades inside and out. Step into a bright open floor plan with tons on natural light, fresh paint, new flooring throughout, and an updated kitchen featuring new appliances, a new sink, and modern finishes. Both bathrooms

    Marci Murphy Keller Williams Realty Lansing

    3652 Pinch Hwy, Potterville, MI 48876
  • /46

    $274,900

    $10K PRICE DROP
    • 4 Beds
    • 2.5 Baths
    • 2,766 Sq Ft

    5375 Lansing Rd, Charlotte, MI 48813

    Spacious 4-bedroom, 2.5-bath home situated on nearly an acre, offering a great blend of comfort and functionality. This property features several major updates, including a newer roof, siding, water heater, and furnace, providing peace of mind for years to come. The finished basement adds valuable living space, perfect for a recreation area, home office, or additional entertaining space. Enjoy

    Nicholas Shuster Miller Real Estate

    5375 Lansing Rd, Charlotte, MI 48813
  • /10

    $450,000

    • Land
    • 1.45 Acres
    • $310,345 per Acre

    0 W Lansing Rd Unit 293964, Potterville, MI 48876

    Commercially zoned 1.45-acre parcel located on Lansing Road in the City of Potterville, positioned less than one-half mile southwest of M-100 and under one mile from I-69. Situated within a strong commercial trade area anchored by national fuel brands, quick-service restaurants, and established retail services, this site offers excellent visibility and accessibility with strong daily traffic

    Timothy Hughes Five Star Real Estate - Lansing

    0 W Lansing Rd Unit 293964, Potterville, MI 48876
  • /2

    $27,000

    • Land
    • 1.29 Acres
    • $20,930 per Acre


    0 E Gresham Hwy, Potterville, MI 48876

    Dream Home Opportunity - Prime Location, Ready to Build!Build the home you've always imagined on this perfectly situated property! Located on a paved road and just minutes from Lansing, Charlotte, Grand Ledge, and major interstates, you'll enjoy the perfect blend of peaceful country living with quick access to all the amenities you need—shopping, dining, schools, and more.Perk test

    Sheri Ide Exit Great Lakes Realty

    0 E Gresham Hwy, Potterville, MI 48876
  • /2

    $1,000,000

    • Land
    • 39 Acres
    • $25,641 per Acre

    6971 Hartel Rd, Potterville, MI 48876

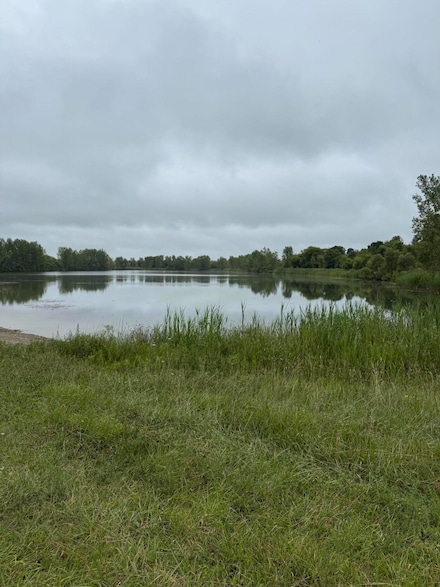
    This property is 39 acres with a 18 acre lake. Fun for fishing. watch out for the deer. This is an old gravel pit and the lake is about 10 feet deep.

    Charles Pantera Sun Realty

    6971 Hartel Rd, Potterville, MI 48876
  • /15

    $95,341

    $11K PRICE DROP
    • 3 Beds
    • 1 Bath
    • 1,144 Sq Ft

    206 Folk St, Potterville, MI 48876

    This brick-and-vinyl ranch offers 3 bedrooms, 1 bath, a living room, and main floor laundry. Additional features include driveway parking, a partially fenced backyard, crawl space and slab foundation. Conveniently located near major highways, great opportunity for investors. This is a USDA-owned property, being sold strictly As-Is, Where-Is.. Title will be conveyed by Quitclaim Deed only. Submit

    Linda Beauchamp Howard Hanna Real Estate Executives

    206 Folk St, Potterville, MI 48876
  • /46

    $599,900

    • 3 Beds
    • 2.5 Baths
    • 3,061 Sq Ft

    5450 N Hartel Rd, Potterville, MI 48876

    Escape to your own private oasis with this beautifully maintained executive ranch home nestled on 6 peaceful acres. Offering the perfect blend of comfort, space, and country charm, this property features a spacious pole barn ideal for hobbies, storage, or workshop space, while the outdoor fire pit creates the perfect setting for relaxing evenings under the stars. The heart of the home is the

    Melissa Wright RE/MAX Real Estate Professionals

    5450 N Hartel Rd, Potterville, MI 48876

Showing Results 1 - 40, Page 1 of 2

How to Buy a Home How to Finance a Home How to Sell a Home