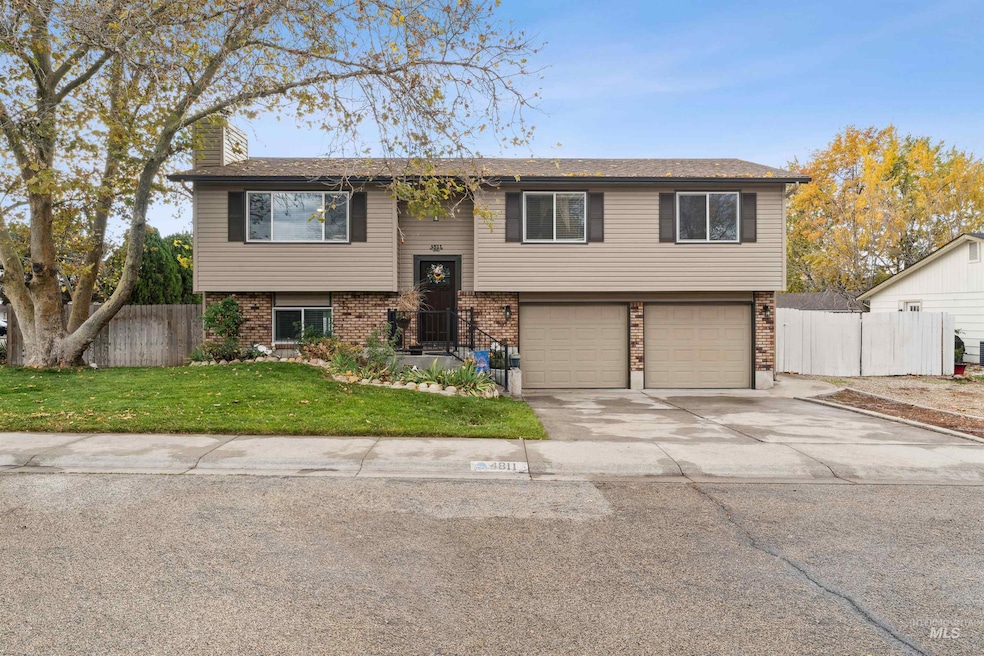
Check out this recently remodeled Northwest Boise home in a quiet neighborhood located minutes from churches, schools, shopping and healthcare. Great kitchen with new cabinets, appliances and island. Plenty of prep space with a window above the sink overlooking the back yard. The living room features lots of natural light and a gas fireplace with mantle. The upper level includes 3 bedrooms and 2 full bathrooms. Master ensuite bathroom features a step in tile shower with glass bipass doors. Lower level is a large area open area with multiple options for your needs. Seperate entrance could accomodate a rental downstairs. New HVAC, water heater, newer roof, windows and siding. New kitchen, bathrooms, paint and flooring. Spacious back yard and long, wide RV parking area that is ready for your toys. RV area is 70 x 15 behind the fence. Swing set is included. 23 foot garage depth. No active H.O.A.
Idaho Life Real EstateBrokerage Phone: 208-631-6930Listed on: 11/14/2025
Home Details
Home Type
Single Family
Est. Annual Taxes
$1,506
Year Built
Built in 1979
Lot Details
9,148 Sq Ft Lot
Wood Fence
Sprinkler System
Parking
2 Car Attached Garage
RV Access or Parking
Home Design
Split Level Home
Frame Construction
Architectural Shingle Roof
Vinyl Siding
Interior Spaces
Gas Fireplace
Carpet
Kitchen
Microwave
Dishwasher
Kitchen Island
Laminate Countertops
Disposal
Bedrooms and Bathrooms
4 Bedrooms
3 Bathrooms
Outdoor Features
Covered Patio or Porch
Schools
Mcmillan Elementary School
Lowell Scott Middle School
Centennial High School
Utilities
Forced Air Heating and Cooling System
Heating System Uses Natural Gas
Gas Water Heater
Listing and Financial Details
Assessor Parcel Number R5182230010
Home Details
Home Type
Single Family
Est. Annual Taxes
$1,506
Year Built
Built in 1979
Lot Details
9,148 Sq Ft Lot
Parking
2
Listing Details
Year Built: 1979
Kitchen Level: Upper
Property Sub Type: Single Family Residence
Prop. Type: Residential
Lot Size Acres: 0.21
Ownership: Fee Simple
Subdivision Name: Leather & Suede
Above Grade Finished Sq Ft: 1184
Carport Y N: No
Garage Yn: Yes
Unit Levels: Split Entry
Attribution Contact: Main: 208-631-6930
Special Features: None
Interior Features
Heating: Forced Air, Natural Gas
Room Bedroom2 Level: Upper
Room Bedroom4 Level: Lower
Living Room Living Room Level: Main
Master Bedroom Master Bedroom Level: Upper
Room Living Room Area: 210
Room Bedroom3 Level: Upper
Room Kitchen Area: 120
Master Bedroom Master Bedroom Width: 13
Room Master Bedroom Area: 130
Appliances: Gas Water Heater, Dishwasher, Disposal, Microwave
Total Bedrooms: 4
Below Grade Sq Ft: 528
Fireplace Features: Gas
Fireplace: Yes
Flooring: Carpet
Interior Amenities: Pantry, Kitchen Island, Laminate Counters
Living Area: 1712
Main Level Bathrooms: 2
Exterior Features
Roof: Architectural Style
Fencing: Wood
Construction Type: Frame, Vinyl Siding
Patio And Porch Features: Covered Patio/Deck
Garage/Parking
Attached Garage: Yes
Covered Parking Spaces: 2
Garage Spaces: 2
Parking Features: Attached, RV Access/Parking
Total Parking Spaces: 2
Utilities
Cooling: Central Air
Water Source: City Service
Cooling Y N: Yes
Heating Yn: Yes
Utilities: Sewer Connected
Schools
Elementary School: McMillan
Junior High Dist: West Ada School District
High School: Centennial
Middle Or Junior School: Lowell Scott Middle
Lot Info
Lot Features: Standard Lot 6000-9999 SF, Auto Sprinkler System
Parcel Number: R5182230010
Current Use: Single Family
Land Lease: No
Lot Size Sq Ft: 9147.6
Zoning Description: R1c
Tax Info
Tax Year: 2025
Tax Annual Amount: 1506
Multi Family
Above Grade Finished Area Units: Square Feet
Matterport 3D Tour
Floorplans
Map
Range of Values:
--
Value Increase
--
Percent Increase
--
Adjusted for Inflation
Collateral Analytics
Collateral Analytics
Collateral Analytics AVMs (Automated Valuation Model) employ a number of statistical approaches combined with neighborhood-specific comparable selection guarantees the most up-to-date and precise valuations.
Not Available
Collateral Analytics does not have data for the current month. Please view the chart for historical values.
ICE
ICE Mortgage Technology
ICE Mortgage Technology’s AVM (Automated Valuation Model) is a state-of-the-art online residential property valuation tool that provides a quick and accurate estimate of the value of almost any home in the U.S.
Not Available
ICE Mortgage Technology does not have data for the current month. Please view the chart for historical values.
First American
First American
First American Data & Analytics’ next-generation AVM combines unrivaled data assets with a blended ensemble of valuation models to produce highly accurate, reliable valuations you can trust.
Not Available
First American does not have data for the current month. Please view the chart for historical values.
Quantarium
Quantarium
Quantarium’s valuation service, repeatedly proven the industry’s most accurate and comprehensive, is supercharged with a self-learning and auto-tuning AI engine that continually becomes smarter and more accurate as it processes daily inputs from the industry’s leading RE data lake.
Not Available
Quantarium does not have data for the current month. Please view the chart for historical values.
Average Value
Not Available
List Price
Sold Price
Create a Home Valuation Report for This Property
The Home Valuation Report is an in-depth analysis detailing your home's value as well as a comparison with similar homes in the area
Home Values in the Area
Source: Public Records
Average Home Value in this Area
Source: Public Records
Property History
Date
Event
Price
List to Sale
Price per Sq Ft
05/22/202605/22/26
Price Changed
$549,000
0.0%
$321 / Sq Ft
05/22/202605/22/26
For Sale
$549,000
-2.0%
$321 / Sq Ft
04/21/202604/21/26
Off Market
--
--
--
02/27/202602/27/26
Price Changed
$559,990
-1.7%
$327 / Sq Ft
01/17/202601/17/26
Price Changed
$569,900
-1.7%
$333 / Sq Ft
12/04/202512/04/25
Price Changed
$579,900
-1.5%
$339 / Sq Ft
11/25/202511/25/25
Price Changed
$589,000
-1.7%
$344 / Sq Ft
11/14/202511/14/25
For Sale
$599,000
--
$350 / Sq Ft
Source: Intermountain MLS
Purchase History
We collect this data history from publicly available records. To have your information removed, we recommend requesting removal directly through your county’s website.
Date
Type
Sale Price
Title Company
Interfamily Deed Transfer
--
Title One
Warranty Deed
--
Pioneer Title Company
Source: Public Records
Mortgage History
We collect this data history from publicly available records. To have your information removed, we recommend requesting removal directly through your county’s website.
There is a hammer and a nail in every transaction. My system gaurentees you are the hammer. When listing your house we will first pre-inspect the property to conduct repairs that affect the safety and efficiency of the house. We conduct the repairs on your time line and budget. Secondly we will obtain an opinion appraisal from my appraiser to eliminate the guesswork on pricing. Thirdly we will use Homes.com that advertises on over 30,000 media and social media sites. I am also a preferred
Room for your RV and toys. Subdivision builder's home great for entertaining or just enjoying time together. The kitchen/dinning area opens to the covered patio and back yard oasis on over a 1/3 acre lot. The master suite includes a soaking tub, step in shower and dual sinks in the vanity. There is also an outdoor deck off the main suite on the second floor. The main floor includes an open plan
The low profile roof combined with stucco walls and corbels give this home the Mediterranean style look. Welcome to this newly renovated home on the west bench in Boise. Enter to a great room with a vaulted ceiling and stone fireplace. The large kitchen features a generous amount of counterspace for food prep or entertaining. Appliances are new with a slide in range with a hood, built in
Newly remodeled 4 bedroom, 2.5 bath home located in a desirable neighborhood. School and park are right around the corner. The property features a new roof, HVAC, fresh interior paint, new flooring, new hardware, lighting, water heater, and stainless steel appliances. The master suite is conveniently located on the main floor, with three additional bedrooms upstairs. Included are 1.5 bathrooms on
Disclaimer: Certain information contained herein is derived from information provided by parties other than Homes.com. All information provided is deemed reliable, but is not guaranteed to be accurate and should be independently verified.
IDX information is provided exclusively for consumers’ personal, non-commercial use, that it may not be used for any purpose other than to identify prospective properties consumers may be interested in purchasing. IMLS does not assume any liability for missing or inaccurate data.
Information provided by IMLS is deemed reliable but not guaranteed.