1,234

Washington County MN Homes for Sale

Section Image Section Image
  • /37

    $655,000

    $15K PRICE DROP
    • 5 Beds
    • 3.5 Baths
    • 3,407 Sq Ft

    10053 Raleigh Ct, Woodbury, MN 55129

    Beautifully maintained 2-story home set on a quiet cul-de-sac in highly sought-after Wedgewood Park, offering one of the largest lots in the neighborhood at 0.7 acres. From the moment you arrive, youll notice the newer asphalt driveway, attractive curb appeal, and welcoming paver patio that sets the tone for whats inside. This spacious 5 bed, 4 bath home features a welcoming foyer with formal

    Sean Sander Redfin Corporation

    10053 Raleigh Ct, Woodbury, MN 55129
  • /63

    $280,000

    • 3 Beds
    • 3.5 Baths
    • 1,982 Sq Ft

    9804 Hamlet Ln S, Cottage Grove, MN 55016

    Welcome to this beautifully maintained 3-bedroom, 4-bath end-unit townhome featuring a double attached garage with non-sharing driveway, private deck with privacy wall, and outstanding curb appeal with charming brick accents and professional landscaping on a spacious corner lot. Step inside to a warm and inviting living room complete with a cozy gas fireplace — perfect for chilly winter evenings

    Marti Estey RE/MAX Results

    9804 Hamlet Ln S, Cottage Grove, MN 55016
  • /28

    $482,990

    New Construction $1K PRICE INCREASE
    • 4 Beds
    • 2 Baths
    • 2,280 Sq Ft

    Courtland II Plan at Graymont Village - Heritage Collection, Cottage Grove, MN 55016
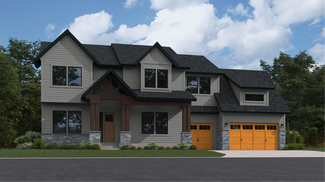
    This new two-story home showcases a modern design with a finished lower-level, featuring a recreation room and bedroom with the option to include a full bathroom. On the main-level Great Room and dining room are beautiful vaulted ceilings, which is complemented by a kitchen with a center island and a flex space that offers endless possibilities. The luxe owner’s suite and two secondary bedrooms

    Lennar Builder
    10637 Hinton Ave S Unit 40491521, Cottage Grove, MN 55016
  • /32

    $1,214,990

    New Construction
    • 4 Beds
    • 3.5 Baths
    • 3,755 Sq Ft

    Cypress Plan at Royal Club - The Fairway Luxury Collection, Lake Elmo, MN 55042

    This new two-story home showcases an elegant design with a versatile lower level. The first floor features a formal dining room and a study framing the foyer, followed by a family room with a fireplace and a modern kitchen with a nook. Upstairs are three secondary bathrooms, a loft for shared living space and the lavish owner’s suite with a spa-style bathroom. A desirable three-car garage

    Lennar Builder
    1491 Palmer Dr N Unit 36036871, Lake Elmo, MN 55042
  • /26

    $567,990

    New Construction
    • 4 Beds
    • 2 Baths
    • 2,271 Sq Ft

    Vanderbilt Plan at Westwind - Landmark Collection, Woodbury, MN 55129

    This new two-story home features a contemporary design. The first floor showcases a Great Room flowing seamlessly into a nook and kitchen with a corner pantry, while flex space offers versatility. Upstairs are three secondary bedrooms, a luxe owner’s suite and a laundry room.

    Lennar Builder
    8800 Periwinkle Blvd Unit 37739003, Woodbury, MN 55129
  • /6

    $512,990

    New Construction
    • 2 - 3 Beds
    • 2 - 3 Baths
    • 1,528+ Sq Ft

    Sage Plan at Cherrywood - Hans Hagen Villa Collection, Newport, MN 55055

    Find all the details about the Sage floorplan today, including its rooms, included features, and design options for personalization!

    M/I Homes Builder
    0 Century Ave Unit 39839244, Newport, MN 55055
  • /38

    $950,000

    • 4 Beds
    • 3.5 Baths
    • 3,854 Sq Ft

    13870 23rd Street Ct N, Stillwater, MN 55082

    Tucked at the end of a quiet cul-de-sac in West Lakeland Township, this beautifully maintained original-owner home, custom built by Landsted in 1995, offers the rare balance of privacy, space, and convenience, all within Stillwater School District. Set on over 3 acres across two separate parcels, the property feels wonderfully tucked away among mature trees while remaining just minutes from both

    Olivia VanOrsdale Lakes Area Realty

    13870 23rd Street Ct N, Stillwater, MN 55082
  • /26

    $541,990

    New Construction
    • 4 Beds
    • 2.5 Baths
    • 2,439 Sq Ft

    Springfield Plan at Westwind - Discovery Collection, Woodbury, MN 55129

    This new two-story home features an elegant double-height foyer leading to a formal dining room and a modern open design among the Great Room, breakfast room and kitchen for seamless everyday living. At the front, a three-car garage offers ample storage space and is adjacent to a convenient mudroom. Upstairs are three secondary bedrooms to provide a restful retreat and a lavish owner’s suite with

    Lennar Builder
    8800 Periwinkle Blvd Unit 37738641, Woodbury, MN 55129
  • /21

    $522,990

    New Construction $1K PRICE INCREASE
    • 4 Beds
    • 2.5 Baths
    • 2,439 Sq Ft

    Springfield Plan at Graymont Village - Heritage Collection, Cottage Grove, MN 55016

    This new two-story home features an elegant double-height foyer leading to a formal dining room and a modern open design among the Great Room, breakfast nook and kitchen. Upstairs are three secondary bedrooms and a lavish owner’s suite.

    Lennar Builder
    10637 Hinton Ave S Unit 40491522, Cottage Grove, MN 55016
  • /14

    $495,990

    New Construction
    • 2 Beds
    • 2 Baths
    • 1,734+ Sq Ft

    Cedarwood Plan at Oneka Shores - Hans Hagen Villa Collection, Hugo, MN 55038

    If you're looking for single-level living, the Cedarwood is the perfect floorplan for you! This beautiful home from the Hans Hagen Villa Collection includes two spacious bedrooms, two full bathrooms, and a den. Plus, you'll be able to leave the yard work behind and enjoy a lock-and-leave lifestyle in this association-maintained community. Call today to learn more about building the Cedarwood plan!

    M/I Homes Builder
    15680 Goodview Ave N Unit 36457088, Hugo, MN 55038
  • /34

    $859,950

    New Construction Open Sat 12PM - 5PM
    • 5 Beds
    • 3.5 Baths
    • 3,992 Sq Ft

    5003 Airlake Dr, Woodbury, MN 55129

    Stunning 5-bedroom, 4 bath two story with a three car garage. Graceful arched openings greet you when entering the foyer of this home. Main floor office with beautiful glass double doors is accessible from the foyer. Wide open kitchen, dining and gathering room are perfect for entertaining. A beautiful gas fireplace with intricate surround is the focal point of the gathering room. Kitchen

    Michelle Schwartz Robert Thomas Homes, Inc.

    5003 Airlake Dr, Woodbury, MN 55129
  • /14

    $544,990

    New Construction
    • 3 Beds
    • 2.5 Baths
    • 2,441+ Sq Ft

    Elmwood IV Plan at Oneka Shores - Hans Hagen Villa Collection, Hugo, MN 55038

    As you pull up to this lovely one-and-a-half-story home, you’ll be impressed with its lovely craftsman-style exterior and gorgeous stone accents on the front elevation. At 2,436 square feet, the Elmwood IV includes a main-floor owner’s suite and two-and-a-half bathrooms. For additional family gathering space, this floorplan features a spacious loft nestled between two bedrooms on the upper level.

    M/I Homes Builder
    15680 Goodview Ave N Unit 36500096, Hugo, MN 55038
  • /25

    $547,990

    New Construction
    • 4 Beds
    • 2.5 Baths
    • 2,271 Sq Ft

    Vanderbilt Plan at Willowbrooke - Discovery Collection, Oakdale, MN 55128

    This new two-story home features a contemporary design. The first floor showcases a Great Room flowing seamlessly into a nook and kitchen with a corner pantry, while flex space offers versatility. Upstairs are three secondary bedrooms, a luxe owner’s suite and a laundry room.

    Lennar Builder
    7632 40th St N Unit 36036764, Oakdale, MN 55128
  • /39

    $645,000

    • 4 Beds
    • 2.5 Baths
    • 2,732 Sq Ft

    9557 Junco Rd N, Lake Elmo, MN 55042

    Move-in-ready two story in the desirable Savona neighborhood. This light and bright open-concept home is the perfect mix of style and function. The spacious chef’s kitchen has antique-white cabinets, granite countertops, SS appliances, high-end dual-wall ovens, a cooktop, and kitchen island with room for informal dining. Effortlessly flow from the kitchen into the dining area, overlooking the

    Taylor Foster JPW Realty

    9557 Junco Rd N, Lake Elmo, MN 55042
  • /3

    $451,990

    New Construction
    • 5 Beds
    • 3 Baths
    • 2,485+ Sq Ft

    Trenton Plan at Oneka Shores - Smart Series, Hugo, MN 55038

    The Trenton floorplan offers a thoughtful 2-story layout with 5 bedrooms, 3 bathrooms, and flexible spaces designed for modern living.

    M/I Homes Builder
    15680 Goodview Ave N Unit 38305424, Hugo, MN 55038
  • /42

    $504,990

    New Construction $15K PRICE DROP
    • 4 Beds
    • 3 Baths
    • 1,988 Sq Ft

    9840 Upper 89th St S, Cottage Grove, MN 55016

    Ravine Crossing is a brand-new home community in Cottage Grove with quick access to Hwy. 10/US-61. Our popular Rushmore offers 4 bedrooms, 3 baths, and a finished lower level with a spacious family room! A designer inspired interior package which includes beautiful white cabinets, quartz countertops, white subway tile backsplash, stainless steel appliances, and a cozy corner fireplace. You will

    Cody Zelinski D.R. Horton, Inc.

    9840 Upper 89th St S, Cottage Grove, MN 55016
  • /46

    $662,990

    New Construction
    • 5 Beds
    • 3 Baths
    • 3,078 Sq Ft

    Itasca Plan at Westwind - Landmark Collection, Woodbury, MN 55129

    This new two-story home showcases a gracious design with abundant room to grow and entertain. The first floor offers a formal dining room that complements the spacious Great Room, nook and chef-ready kitchen. Flanking the layout is a private study and a bedroom ideal for overnight guests. Upstairs are the remaining secondary bedrooms, a loft and the luxurious owner’s suite. A desirable three-car

    Lennar Builder
    8800 Periwinkle Blvd Unit 37739056, Woodbury, MN 55129
  • /17

    $489,990

    New Construction
    • 3 Beds
    • 2 Baths
    • 1,742+ Sq Ft

    Cedarwood II Plan at Mississippi Landing - Hans Hagen Collection, Cottage Grove, MN 55016

    Come and see what single-level living is all about! Step inside this Cedarwood II and be instantly greeted with a large open foyer with double doors leading to the den, which features decorative soffits and an optional window seat. Complete with two bedrooms and two bathrooms, this 1,743 square foot home offers plenty of space and even more options to personalize this home to suit your needs.

    M/I Homes Builder
    10478 Glenbrook Ave S Unit 36486337, Cottage Grove, MN 55016
  • /31

    $742,990

    New Construction Open Sat 1PM - 4PM
    • 4 Beds
    • 2.5 Baths
    • 3,000 Sq Ft

    6304 Highland Hills Blvd S, Cottage Grove, MN 55016

    Our beautiful Continental model is available for viewing 11a-6p Thursday-Monday. We have a wide variety of 20 homesites that are wooded or on a pond. Stunning homesites to build one of our 5 floorplans from $550k-$850k. Hawthorne is super convenient to freeway access and belongs in the Woodbury/East Ridge School system. Come visit our beautiful neighborhood and see the remaining gorgeous

    Jay Senne Pulte Homes Of Minnesota, LLC

    6304 Highland Hills Blvd S, Cottage Grove, MN 55016
  • /68

    $771,515

    New Construction Open Sat 12PM - 5PM
    • 5 Beds
    • 4 Baths
    • 3,448 Sq Ft

    10662 Bent Pine Ln, Woodbury, MN 55129

    The “Whitney” is our largest and most luxurious floorplan. The Artisan exterior draws you in with sharp angels and attention to detail. Situated on a spacious walkout home site that backs to a 7.5-acre pond/open space area. What’s inside? Spacious main floor with 9’ ceilings and grand kitchen, island for 5+ both formal and informal dining spaces. A butler’s pantry connects the formal dining to

    Melissa Pozzi D.R. Horton, Inc.

    10662 Bent Pine Ln, Woodbury, MN 55129
  • /19

    $543,990

    • 4 Beds
    • 2.5 Baths
    • 2,376 Sq Ft

    6295 61st St S, Cottage Grove, MN 55016

    Our Newberry floorplan is a home that can be built on a lot of your choosing. This home is set to have your selected design finishes put in it. Three bedrooms with a loft (that can be built as a fourth bedroom), main floor flex room, office area, upstairs laundry and more. Landscaping included! The beautiful Hawthorne neighborhood in Cottage Grove has sidewalks, a neighborhood park and rolling

    Jay Senne Pulte Homes Of Minnesota, LLC

    6295 61st St S, Cottage Grove, MN 55016
  • /29

    $609,990

    New Construction $17K PRICE DROP
    • 4 Beds
    • 2.5 Baths
    • 2,679 Sq Ft

    6154 Goodwin Ave S, Cottage Grove, MN 55016

    New Dakota Plan Backing to open area- Established Hawthorne Community! Available July 2026! Welcome to the Dakota, a thoughtfully designed new construction home located in the highly desirable Hawthorne community of Cottage Grove, within the South Washington County School District, including East Ridge HS. Set on a premium homesite with no neighbor behind, this home backs to an open area,

    Jay Senne Pulte Homes Of Minnesota, LLC

    6154 Goodwin Ave S, Cottage Grove, MN 55016
  • /3

    $464,990

    New Construction
    • 2 Beds
    • 2 Baths
    • 1,451+ Sq Ft

    Birch Plan at Oneka Shores - Hans Hagen Villa Collection, Hugo, MN 55038

    Welcome home to the Birch, an impressive 2-bed, 2-bath, 1,451–1,591 square foot floorplan boasting high-quality craftsmanship and striking design features throughout!

    M/I Homes Builder
    15680 Goodview Ave N Unit 39970657, Hugo, MN 55038
  • /29

    $630,990

    New Construction
    • 4 Beds
    • 3 Baths
    • 2,786 Sq Ft

    McKinley Plan at Westwind - Landmark Collection, Woodbury, MN 55129

    Optimized for gracious living, this new two-story home features a first-floor Great Room for shared moments, an office for solitary work, a breakfast room for quick bites, a kitchen for inspired cooks and a dining room for memorable meals. Upstairs are three secondary bedrooms and a luxe owner’s suite made for restful nights.

    Lennar Builder
    8800 Periwinkle Blvd Unit 37739049, Woodbury, MN 55129
  • /35

    $570,500

    • 4 Beds
    • 3.5 Baths
    • 2,402 Sq Ft

    8801 Jules Ave S, Cottage Grove, MN 55016

    Welcome home to the Finnegan, featuring an open concept floor plan on the main level, White cabinets, quartz kitchen countertops, stainless appliances, electric fireplace, souring vaulted ceilings, and a finished basement! The luxury primary suite includes a spacious bath, two walk-in closets, and quartz countertops. The completed lower level provides a large family room, bedroom, and full bath,

    Cody Zelinski D.R. Horton, Inc.

    8801 Jules Ave S, Cottage Grove, MN 55016
  • /27

    $531,990

    New Construction
    • 4 Beds
    • 2.5 Baths
    • 2,185 Sq Ft

    Bristol Plan at Westwind - Discovery Collection, Woodbury, MN 55129

    This new two-story home is a family-friendly haven that offers an open-plan layout among the great room, dining room, and kitchen. The first-floor flex room adds additional living space that could be used as a home office. On the second floor are three secondary bedrooms and a generously sized owners suite.

    Lennar Builder
    8800 Periwinkle Blvd Unit 37738621, Woodbury, MN 55129
  • /48

    $699,990

    New Construction Open Sat 12PM - 4PM
    • 5 Beds
    • 4 Baths
    • 3,156 Sq Ft

    6265 Jensen Ave S, Cottage Grove, MN 55016

    ** MODEL HOME. NOT FOR SALE.Introducing Northwick Valley, D.R. Horton's executive style return to Cottage Grove. Located in the Eastridge High School attendance area, this HOA free community is nestled just steps from Glacial Valley Park featuring access to walking trails, athletic facilities, a playground and much more. Speaking of introductions, say “Hello” to the Jameson! The most recent

    Jessica Kuss D.R. Horton, Inc.

    6265 Jensen Ave S, Cottage Grove, MN 55016
  • /63

    $515,000

    New Construction
    • 4 Beds
    • 3.5 Baths
    • 2,242 Sq Ft

    8963 Joliet Ave S, Cottage Grove, MN 55016

    Introducing a new community in Cottage Grove by D.R. Horton, America’s #1 Home Builder. Ravine Crossing is a brand-new home community in Cottage Grove with quick access to Hwy. 10/US-61. **MODEL home not for sale**. Welcome home to the Bryant II floorplan that boasts 4 bedrooms, 3.5 baths with a finished lower level that includes a full bath and bedroom. Inside the home you will find our designer

    Cody Zelinski D.R. Horton, Inc.

    8963 Joliet Ave S, Cottage Grove, MN 55016
  • /60

    $825,000

    $25K PRICE DROP
    • 2 Beds
    • 2 Baths
    • 2,096 Sq Ft

    19320 Meadowridge Trail N, Marine On Saint Croix, MN 55047

    Big Marine Lake Access!! Welcome to 19320 Meadowridge Trail N, Nestled on just over an acre of beautifully landscaped grounds, this stunning custom-built by Pratt Homes offers the perfect blend of privacy, quality, and one-level living. Built in 2022, every inch of this property showcases thoughtful design and top-tier craftsmanship. Step inside to discover gorgeous flooring, arched entryways,

    Joseph Walsh POP Realty MN

    19320 Meadowridge Trail N, Marine On Saint Croix, MN 55047
  • /27

    $730,000

    • 4 Beds
    • 4 Baths
    • 3,478 Sq Ft

    9856 7th St N, Lake Elmo, MN 55042

    Welcome to this spacious and beautifully designed two-story home in the desirable Savona neighborhood of Lake Elmo. Ideally located with quick access to Highway 36 and I-94 and just minutes from Lake Elmo Park Reserve, this home offers 3,478 finished square feet with an additional approximately 1,600 unfinished square feet in the walkout lower level ready for future expansion. The main level

    Steve Comstock Coldwell Banker Realty

    9856 7th St N, Lake Elmo, MN 55042
  • /15

    $509,990

    New Construction
    • 3 Beds
    • 2 Baths
    • 1,892 Sq Ft

    Willow II Plan at Mississippi Landing - Hans Hagen Collection, Cottage Grove, MN 55016

    Experience main-level living with the Willow, part of our Hans Hagen Villa Collection. As with our other villas, all of your lawn care and snow removal will be taken care of! If you enjoy covered outdoor space, this floorplan features an extended roof in the back of the home, designed to offer the perfect covered outdoor space for a future patio.

    M/I Homes Builder
    10478 Glenbrook Ave S Unit 36457779, Cottage Grove, MN 55016
  • /24

    $618,990

    • 4 Beds
    • 2.5 Baths
    • 3,257 Sq Ft

    6260 61st St S, Cottage Grove, MN 55016

    Final New Construction Opportunity – Established Hawthorne Community! Available Fall 2026! Discover the timeless and highly sought after to be built Waverly plan, located in the heart of the established Hawthorne community of Cottage Grove and within the desirable South Washington County School District, including East Ridge HS. Life in Hawthorne feels settled, welcoming, and connected- mature

    Jay Senne Pulte Homes Of Minnesota, LLC

    6260 61st St S, Cottage Grove, MN 55016
  • /17

    $584,990

    New Construction
    • 4 - 5 Beds
    • 2.5 - 4.5 Baths
    • 2,792+ Sq Ft

    Alexander Plan at Oneka Shores - Prestige Collection, Hugo, MN 55038

    The Alexander floorplan is the ultimate family home! From the minute you step inside you'll be impressed by the charm and class of this two-story single family home from our Prestige Collection. Upon entry, you'll be captivated by the open two-story foyer with adjacent flex room - the perfect place for a home office. Beautiful laminate wood floors lead you to into the open concept living areas

    M/I Homes Builder
    15680 Goodview Ave N Unit 36464894, Hugo, MN 55038
  • /13

    $638,990

    New Construction
    • 4 - 5 Beds
    • 3.5 - 4.5 Baths
    • 3,577+ Sq Ft

    Jordan Plan at Oneka Shores - Prestige Collection, Hugo, MN 55038

    Welcome to the Jordan, a two-story, single family home boasting 3,577 square feet, four bedrooms, three-and-a-half bathrooms, and a three-car garage. This unique, open, and functional layout offers tons of options to personalize this home depending on your lifestyle needs.

    M/I Homes Builder
    15680 Goodview Ave N Unit 36453261, Hugo, MN 55038
  • /48

    $859,900

    • 4 Beds
    • 2.5 Baths
    • 3,350 Sq Ft

    2733 Neal Ave N, Stillwater, MN 55082

    Welcome to this charming 4-bedroom, 3-bathroom home situated on 5 private, fully fenced acres, ideal for horse enthusiasts or anyone seeking peaceful country living. The property features a versatile finished barn with studio and office space, an attached hay loft, two horse stalls, and endless potential for a workshop, hobby space, guest quarters, or entertainment area. Conveniently located near

    Daniel Desrochers eXp Realty

    2733 Neal Ave N, Stillwater, MN 55082
  • /42

    $875,000

    New Construction
    • 5 Beds
    • 4.5 Baths
    • 3,917 Sq Ft

    8013 Glenwood Dr, Lino Lakes, MN 55014

    Welcome to the Alexander model in Nature's Refuge. This home features 5 bedrooms, 4.5 bathrooms with tons of charm, and 3,917 square feet of living space. The exterior of this home has a covered patio with stone veneer accents, James Hardie® siding in different shades of blue, and white trim around the windows.Enter the home through the front door and you will notice the expansive 2-story

    M/I Homes Builder
    8013 Glenwood Dr, Lino Lakes, MN 55014
  • /21

    $645,990

    New Construction
    • 4 Beds
    • 2.5 Baths
    • 3,701 Sq Ft

    6271 61st St S, Cottage Grove, MN 55016

    Mercer Plan on Walkout Pond Homesite- Established Hawthorne Community! Available Fall 2026! Welcome to the Mercer, a beautifully designed new construction home located in the highly desirable Hawthorne community of Cottage Grove, within the South Washington County School District, including East Ridge HS. Perfectly positioned on a walkout homesite backing to a pond, this home offers natural

    Jay Senne Pulte Homes Of Minnesota, LLC

    6271 61st St S, Cottage Grove, MN 55016
  • /22

    $515,990

    New Construction
    • 4 Beds
    • 2.5 Baths
    • 2,185 Sq Ft

    Bristol Plan at Graymont Village - Heritage Collection, Cottage Grove, MN 55016

    This new two-story home is a family-friendly haven that offers an open-plan layout among the great room, dining room, and kitchen. The first-floor flex room adds additional living space that could be used as a home office. On the second floor are three secondary bedrooms and a generously sized owners suite.

    Lennar Builder
    10637 Hinton Ave S Unit 40491525, Cottage Grove, MN 55016
  • /3

    $469,990

    New Construction
    • 2 Beds
    • 2 Baths
    • 1,451+ Sq Ft

    Birch Plan at Cherrywood - Hans Hagen Villa Collection, Newport, MN 55055

    Welcome home to the Birch, an impressive 2-bed, 2-bath, 1,451–1,591 square foot floorplan boasting high-quality craftsmanship and striking design features throughout!

    M/I Homes Builder
    0 Century Ave Unit 39839235, Newport, MN 55055
  • /13

    $619,990

    New Construction
    • 4 - 5 Beds
    • 2.5 - 4.5 Baths
    • 3,296+ Sq Ft

    Beckett Plan at Oneka Shores - Prestige Collection, Hugo, MN 55038

    Fall in love with this two-story single family floorplan, which features a three-car garage, four bedrooms, two-and-a-half bathrooms, and 3,296 square feet of functional living space. Featuring elevation options that include anything from beautiful stone accents on the front to a full covered front porch, you’ll love the look and style of this luxurious Craftsman-style home.

    M/I Homes Builder
    15680 Goodview Ave N Unit 36452324, Hugo, MN 55038

Showing Results 81 - 120, Page 3 of 18

How to Buy a Home How to Finance a Home How to Sell a Home