1,223

Washington County MN Homes for Sale

Section Image Section Image
  • /31

    $647,990

    New Construction
    • 5 Beds
    • 3 Baths
    • 3,003 Sq Ft

    The Jordan Plan at Sienna Grove, Woodbury, MN 55129

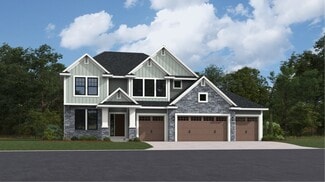
    One of our most loved floor plans is The Jordan, a new home offered at Sienna Grove, a new home community in Woodbury, Minnesota. It features four exterior elevations with four unique styles, each with a large front porch. The Jordan maximizes on all its living spaces to create an open flow feel with functionality in every room. The main level has a formal dining room at the front of the home,

    D.R. Horton Builder
    10662 Bent Pine Ln Unit 36208183, Woodbury, MN 55129
  • /20

    $779,950

    New Construction $34K PRICE DROP
    • 4 Beds
    • 2.5 Baths
    • 3,019 Sq Ft

    10409 Blackmoor Rd, Woodbury, MN 55129

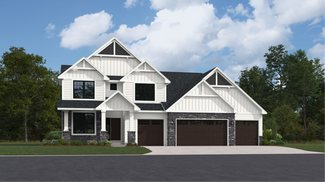
    Brand new two story with open floorplan perfect for entertaining! Gourmet kitchen w/ ceramic tile backsplash, gas cooktop with vented wood hood plus wall oven and wall microwave. Large center island with cabinets on both the front and back plus quartz countertops. Dinette with windows on 3 sides. Main floor family room features gas fireplace and is open to kitchen. Spacious flex room / office

    Michelle Schwartz Robert Thomas Homes, Inc.

    10409 Blackmoor Rd, Woodbury, MN 55129
  • /38

    $577,990

    New Construction
    • 4 Beds
    • 2.5 Baths
    • 2,679 Sq Ft

    6272 61st St S, Cottage Grove, MN 55016

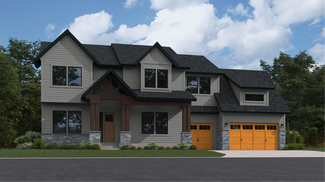
    To be built new Dakota Plan in Established Hawthorne Community! Welcome to the Dakota, a thoughtfully designed new construction home located in the highly desirable Hawthorne community of Cottage Grove, within the South Washington County School District, including East Ridge HS. Hawthorne is an established neighborhood, where life feels settled and connected- tree lined streets, a welcoming sense

    Jay Senne Pulte Homes Of Minnesota, LLC

    6272 61st St S, Cottage Grove, MN 55016
  • /14

    $527,990

    New Construction
    • 3 Beds
    • 2.5 Baths
    • 2,441+ Sq Ft

    Elmwood IV Plan at Mississippi Landing - Smart Series, Cottage Grove, MN 55016

    As you pull up to this lovely one-and-a-half-story home, you’ll be impressed with its lovely craftsman-style exterior and gorgeous stone accents on the front elevation. At 2,436 square feet, the Elmwood IV includes a main-floor owner’s suite and two-and-a-half bathrooms. For additional family gathering space, this floorplan features a spacious loft nestled between two bedrooms on the upper level.

    M/I Homes Builder
    10478 Glenbrook Ave S Unit 36486652, Cottage Grove, MN 55016
  • /26

    $846,990

    New Construction
    • 4 Beds
    • 4 Baths
    • 3,328 Sq Ft

    Washburn Plan at Royal Club - The Woods Classic Collection, Lake Elmo, MN 55042

    This new two-story home is a family-friendly haven. The first floor features a formal dining room, casual breakfast nook, kitchen, inviting Great Room and versatile study. Upstairs are a loft, three secondary bedrooms with walk-in closets and an owner’s suite with two walk-in closets.

    Lennar Builder
    1491 Palmer Dr N Unit 36036849, Lake Elmo, MN 55042
  • /26

    $614,990

    New Construction
    • 5 Beds
    • 3 Baths
    • 3,003 Sq Ft

    The Jordan Plan at Northwick Valley, Cottage Grove, MN 55016

    One of our most loved floor plans is The Jordan, a new home offered at Northwick Valley, a new home community in Cottage Grove, Minnesota. It features four exterior elevations with four unique styles, each with a large front porch. The Jordan maximizes on all its living spaces to create an open flow feel with functionality in every room. The main level has a formal dining room at the front of the

    D.R. Horton Builder
    6265 Jensen Ave S Unit 36208133, Cottage Grove, MN 55016
  • /30

    $588,990

    New Construction
    • 4 Beds
    • 3.5 Baths
    • 2,469 Sq Ft

    Sinclair Plan at Westwind - Landmark Collection, Woodbury, MN 55129

    This new two-story home features a family-friendly design with a lower level that’s full of possibilities. The first floor showcases a Great Room, kitchen with a nook, flex room and mudroom with a walk-in closet. Upstairs are a conveniently situated laundry room, three secondary bedrooms and the owner’s suite, which all have walk-in closets.

    Lennar Builder
    8800 Periwinkle Blvd Unit 37739016, Woodbury, MN 55129
  • /24

    $393,990

    New Construction $2K PRICE INCREASE
    • 3 Beds
    • 2.5 Baths
    • 1,714 Sq Ft

    Richmond Plan at Willowbrooke - Liberty Collection, Oakdale, MN 55128

    This new two-story townhome enjoys a modern design. The first floor showcases a double-height foyer, an open-plan design among the Great Room, kitchen and dining room with an attached patio. Upstairs are two secondary bedrooms and an owner's suite with a spacious walk-in closet. The Richmond features an optional finished lower level.

    Lennar Builder
    4024 Heath Ave N Unit 39656963, Oakdale, MN 55128
  • /27

    $855,990

    New Construction
    • 4 Beds
    • 3.5 Baths
    • 3,436 Sq Ft

    Snelling Plan at Royal Club - The Woods Classic Collection, Lake Elmo, MN 55042

    This new two-story home features a family-friendly design with the option to finish the lower level, adding an additional bedroom and bathroom. The main level showcases a Great Room, a modern kitchen with a large square island and walk-in pantry. Additionally, the main level boasts a spacious laundry room and mudroom with a closet. The upstairs offers three secondary bedrooms and the owner’s

    Lennar Builder
    1491 Palmer Dr N Unit 36036848, Lake Elmo, MN 55042
  • /96

    $675,000

    • 4 Beds
    • 3.5 Baths
    • 3,805 Sq Ft

    936 Inspiration Pkwy S, Bayport, MN 55003

    Welcome to Bayport’s highly sought-after Inspiration neighborhood, a true "hidden gem" of the St. Croix Valley. This unique community spans 250 acres with 70% dedicated open space, offering a lifestyle defined by 170 acres of restored prairie, oak savanna, wetlands, and woodlands. The location of this incredible 4-bedroom, 4-bathroom home with a 3-car garage is in high demand because it backs up

    Lisa Tettamanzi Keller Williams Premier Realty

    936 Inspiration Pkwy S, Bayport, MN 55003
  • /6

    $511,990

    New Construction
    • 3 Beds
    • 2 Baths
    • 1,742+ Sq Ft

    Cedarwood II Plan at Cherrywood - Hans Hagen Villa Collection, Newport, MN 55055

    Come and see what single-level living is all about! Step inside this Cedarwood II and be instantly greeted with a large open foyer with double doors leading to the den, which features decorative soffits and an optional window seat. Complete with two bedrooms and two bathrooms, this 1,743 square foot home offers plenty of space and even more options to personalize this home to suit your needs.

    M/I Homes Builder
    0 Century Ave Unit 39839242, Newport, MN 55055
  • /77

    $600,000

    Open Sat 11AM - 12:30PM Coming Soon
    • 4 Beds
    • 3 Baths
    • 2,487 Sq Ft

    8861 Donax Row, Woodbury, MN 55129

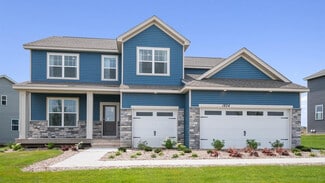
    A rare opportunity to own pristine 2025 new construction on a premier, oversized 0.29-acre corner lot in Woodbury's highly sought-after Westwind community without the wait! This spectacular 4-bedroom, 3-bathroom two-story home offers a genuinely turn-key experience, complete with blinds, full gutters, and a water softener. Showcasing an impressive presence, the home boasts exceptional curb appeal

    Lisa Tettamanzi Keller Williams Premier Realty

    8861 Donax Row, Woodbury, MN 55129
  • /37

    $739,900

    • 5 Beds
    • 4.5 Baths
    • 3,385 Sq Ft

    4617 Cobalt Ln, Woodbury, MN 55129

    Welcome to this stunning "like new" 2023 - built 2-story walkout home, perfectly situated on a premium lot with serene nature views and a fully fenced backyard. Offering over 3,500 finished square feet with an additional 1,800+ sq ft of unfinished walkout basement space (with rough-in for a bathroom), this rare property is a must-see! Designed with versatility in mind, the home features a

    Ken Mckinzie Edina Realty, Inc.

    4617 Cobalt Ln, Woodbury, MN 55129
  • /14

    $541,990

    New Construction
    • 3 Beds
    • 2.5 Baths
    • 2,441+ Sq Ft

    Elmwood IV Plan at Nature's Refuge, Lino Lakes, MN 55014

    As you pull up to this lovely one-and-a-half-story home, you’ll be impressed with its lovely craftsman-style exterior and gorgeous stone accents on the front elevation. At 2,436 square feet, the Elmwood IV includes a main-floor owner’s suite and two-and-a-half bathrooms. For additional family gathering space, this floorplan features a spacious loft nestled between two bedrooms on the upper level.

    M/I Homes Builder
    8013 Glenwood Dr Unit 37720295, Lino Lakes, MN 55014
  • /17

    $579,990

    New Construction
    • 3 Beds
    • 2 Baths
    • 1,891+ Sq Ft

    Sycamore II Plan at Oneka Shores - Hans Hagen Villa Collection, Hugo, MN 55038

    Enjoy all of the convenient a one-level home provides in a Sycamore II. Part of the Hans Hagen Villa Collection, the Sycamore is a 1,891 square foot floorplan offering three bedrooms, two bathrooms, and an option to finish the basement. Finishing the basement would add another bedroom, bathroom, and large recreation room, for added functional living space!

    M/I Homes Builder
    15680 Goodview Ave N Unit 36485563, Hugo, MN 55038
  • /61

    $659,000

    • 5 Beds
    • 3.5 Baths
    • 3,524 Sq Ft

    2413 Sandstone Dr, Woodbury, MN 55129

    Set on one of the most desirable lots in Stonemill Farms, this sharp two story offers a rare park-back setting with no neighbors directly behind (an uncommon find in one of Woodbury’s most active and amenity rich communities). The location is hard to beat: just steps from Liberty Ridge Elementary and Stepping Stones Preschool, with easy access to neighborhood parks, walking paths, the community

    Todd Kruse eXp Realty

    2413 Sandstone Dr, Woodbury, MN 55129
  • /15

    $544,990

    New Construction
    • 2 Beds
    • 2 Baths
    • 1,773+ Sq Ft

    Grayson Plan at Nature's Refuge, Lino Lakes, MN 55014

    Choose from several front elevations, each complementing this attractive floorplan, as you personalize this stunning basement villa floorplan to your liking. The Grayson boasts 1,752 square feet, which includes two main-level bedrooms, two bathrooms, and a den. Use this front den space for a home office or multi-purpose room. The spacious lower level can be finished to include a recreation room,

    M/I Homes Builder
    8013 Glenwood Dr Unit 36493805, Lino Lakes, MN 55014
  • /32

    $492,990

    New Construction
    • 4 Beds
    • 2.5 Baths
    • 2,062 Sq Ft

    4975 Airlake Dr, Woodbury, MN 55129

    Final Opportunity – Last Dayton in Woodbury!Don’t miss your chance to own the final Dayton floor plan in Pulte's only Woodbury community—Airlake. Now in closeout, AirLake offers a rare opportunity to enjoy the Woodbury lifestyle at an attainable price. Located within the highly sought-after Woodbury school district, including East Ridge High School, the community combines thoughtfully

    Brian Melody Pulte Homes Of Minnesota, LLC

    4975 Airlake Dr, Woodbury, MN 55129
  • /24

    $461,990

    New Construction $1K PRICE INCREASE
    • 3 Beds
    • 2 Baths
    • 1,582 Sq Ft

    Courtland Plan at Graymont Village - Heritage Collection, Cottage Grove, MN 55016

    This new two-story home showcases a modern design with an optional lower-level for improved versatility. On the main-level Great Room and dining room are beautiful vaulted ceilings, which is complemented by a kitchen with a center island and a flex space that offers endless possibilities. The luxe owner’s suite and two secondary bedrooms are located on the uppermost level, while a fourth bedroom

    Lennar Builder
    10637 Hinton Ave S Unit 40491526, Cottage Grove, MN 55016
  • /19

    $499,990

    New Construction $2K PRICE INCREASE
    • 3 Beds
    • 2 Baths
    • 1,862 Sq Ft

    Buckingham Plan at Westwind - Lifestyle Villa Collection, Woodbury, MN 55129

    This new single-story home showcases a contemporary design with a lower level that’s full of possibilities. The main level features an open-plan layout among the Great Room, dining room and kitchen in addition to a mudroom with a walk-in closet and three restful bedrooms including the owner’s suite. A covered deck enhances outdoor enjoyment

    Lennar Builder
    8800 Periwinkle Blvd Unit 39656970, Woodbury, MN 55129
  • /46

    $599,900

    • 3 Beds
    • 3 Baths
    • 2,448 Sq Ft

    5421 Ojibway Ave N, Stillwater, MN 55082

    Beautifully maintained 3 bed, 3 bath home in Stillwater offering functional space and unique garage capacity. The main level features an open kitchen and living area filled with natural light, along with a four-season porch perfect for year-round enjoyment. Convenient main level laundry and two bedrooms, including a spacious primary suite with private ensuite bath and walk-in closet. The walkout

    Nick Junker Redfin Corporation

    5421 Ojibway Ave N, Stillwater, MN 55082
  • /75

    $1,149,900

    $150K PRICE DROP
    • 5 Beds
    • 3 Baths
    • 4,557 Sq Ft

    8839 N Shore Trail N, Forest Lake, MN 55025

    ENJOY THE SECLUDED SOUTH FACING LAKESHORE ON FOREST LAKE! GORGEOUS 4557 SQ FT WITH 5 LARGE BR'S AND 3 FULL BATHS. MAIN FLOOR 3 BEDROOMS AND FULL PRIMARY SUITE! THis HOME HAS A SUNROOM AND DECK RIGHT ON TOP OF THE WATER FOR LIFE ON THE LAKE! 75' OF PRIME SANDY SHORELINE WITH HARD SANDY BASE! OVERSIZED 4 CAR HEATED ATTACHED GARAGE (25' X 43'). WET BAR IN UPSTAIRS ENTERTAINMENT ROOM IS SPACIOUS FOR

    Andy Persby Edina Realty, Inc.

    8839 N Shore Trail N, Forest Lake, MN 55025
  • /14

    $489,990

    New Construction
    • 2 Beds
    • 2 Baths
    • 1,734+ Sq Ft

    Cedarwood Plan at Mississippi Landing - Hans Hagen Collection, Cottage Grove, MN 55016

    If you're looking for single-level living, the Cedarwood is the perfect floorplan for you! This beautiful home from the Hans Hagen Villa Collection includes two spacious bedrooms, two full bathrooms, and a den. Plus, you'll be able to leave the yard work behind and enjoy a lock-and-leave lifestyle in this association-maintained community. Call today to learn more about building the Cedarwood plan!

    M/I Homes Builder
    10478 Glenbrook Ave S Unit 36469773, Cottage Grove, MN 55016
  • /6

    $509,990

    New Construction
    • 2 Beds
    • 2 Baths
    • 1,734+ Sq Ft

    Cedarwood Plan at Cherrywood - Hans Hagen Villa Collection, Newport, MN 55055

    If you're looking for single-level living, the Cedarwood is the perfect floorplan for you! This beautiful home from the Hans Hagen Villa Collection includes two spacious bedrooms, two full bathrooms, and a den. Plus, you'll be able to leave the yard work behind and enjoy a lock-and-leave lifestyle in this association-maintained community. Call today to learn more about building the Cedarwood plan!

    M/I Homes Builder
    0 Century Ave Unit 39839240, Newport, MN 55055
  • /20

    $485,990

    New Construction
    • 3 Beds
    • 2.5 Baths
    • 1,719 Sq Ft

    Donovan Plan at Graymont Village - Heritage Collection, Cottage Grove, MN 55016

    This new two-story home offers a lower level that’s full of possibilities and a main level designed for contemporary living with a dining room and kitchen are seamlessly connected. Upstairs, the family room overlooks the dining room. Also situated on the level are two secondary bedrooms and the amply sized owner’s suite.

    Lennar Builder
    10637 Hinton Ave S Unit 40491524, Cottage Grove, MN 55016
  • /17

    $495,990

    New Construction
    • 3 Beds
    • 2 Baths
    • 1,742+ Sq Ft

    Cedarwood II Plan at Oneka Shores - Hans Hagen Villa Collection, Hugo, MN 55038

    Come and see what single-level living is all about! Step inside this Cedarwood II and be instantly greeted with a large open foyer with double doors leading to the den, which features decorative soffits and an optional window seat. Complete with two bedrooms and two bathrooms, this 1,743 square foot home offers plenty of space and even more options to personalize this home to suit your needs.

    M/I Homes Builder
    15680 Goodview Ave N Unit 36490454, Hugo, MN 55038
  • /28

    $912,990

    New Construction
    • 4 Beds
    • 3.5 Baths
    • 3,848 Sq Ft

    Charlotte Plan at Royal Club - The Woods Classic Collection, Lake Elmo, MN 55042

    This new two-story home’s contemporary design features a formal living room and formal dining room that are ideal for entertaining guests, while an open-plan Great Room is perfect for casual moments with the family and a study could serve as a home office. Located on the second floor are four bedrooms including the owner’s suite, plus a loft for additional space.

    Lennar Builder
    1491 Palmer Dr N Unit 36036846, Lake Elmo, MN 55042
  • /33

    $579,990

    New Construction
    • 4 Beds
    • 2.5 Baths
    • 2,692 Sq Ft

    Lewis Plan at Willowbrooke - Discovery Collection, Oakdale, MN 55128

    This spacious two-story home features an open-concept layout with the kitchen overlooking the dining room and Great Room. The first-floor flex space offers endless possibilities. On the second floor are the luxe owner's suite and three secondary bedrooms — all with walk-in closets — while a central loft offers versatility.

    Lennar Builder
    7632 40th St N Unit 36036765, Oakdale, MN 55128
  • /15

    $543,990

    New Construction
    • 2 Beds
    • 2 Baths
    • 1,773+ Sq Ft

    Grayson Plan at Oneka Shores - Hans Hagen Villa Collection, Hugo, MN 55038

    Choose from several front elevations, each complementing this attractive floorplan, as you personalize this stunning basement villa floorplan to your liking. The Grayson boasts 1,752 square feet, which includes two main-level bedrooms, two bathrooms, and a den. Use this front den space for a home office or multi-purpose room. The spacious lower level can be finished to include a recreation room,

    M/I Homes Builder
    15680 Goodview Ave N Unit 36447565, Hugo, MN 55038
  • /25

    $363,565

    New Construction
    • 3 Beds
    • 2.5 Baths
    • 1,687 Sq Ft

    6731 Hinterland Trail S, Cottage Grove, MN 55016

    Ask how you can receive up to $15,000 in closing costs when using D.R. Horton’s preferred lender! Come see why Hinton Woods is such a desirable place to call home! This beautiful END-UNIT home features 3 bedrooms, 2 bathrooms & laundry upstairs including a primary suite with walk-in closet. The finished lower-level flex room is perfect for guests, home office, or fitness room, just to name a few

    Michael Dols D.R. Horton, Inc.

    6731 Hinterland Trail S, Cottage Grove, MN 55016
  • /20

    $539,990

    New Construction $2K PRICE INCREASE
    • 3 Beds
    • 2 Baths
    • 1,796 Sq Ft

    Salem Plan at Westwind - Lifestyle Villa Collection, Woodbury, MN 55129
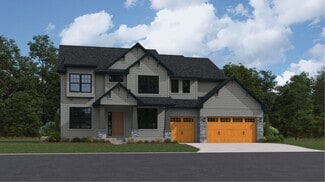
    At the heart of this new single-story home is a modern, open-plan layout shared among a well-equipped kitchen, a dining room for memorable meals and a Great Room designed for entertainment. In a rear corner is the owner’s suite with an attached bathroom, while the remaining bedrooms frame the foyer. At select homesites is an optional finished basement for additional living space.

    Lennar Builder
    8800 Periwinkle Blvd Unit 39656962, Woodbury, MN 55129
  • /37

    $655,000

    $15K PRICE DROP
    • 5 Beds
    • 3.5 Baths
    • 3,407 Sq Ft

    10053 Raleigh Ct, Woodbury, MN 55129

    Beautifully maintained 2-story home set on a quiet cul-de-sac in highly sought-after Wedgewood Park, offering one of the largest lots in the neighborhood at 0.7 acres. From the moment you arrive, youll notice the newer asphalt driveway, attractive curb appeal, and welcoming paver patio that sets the tone for whats inside. This spacious 5 bed, 4 bath home features a welcoming foyer with formal

    Sean Sander Redfin Corporation

    10053 Raleigh Ct, Woodbury, MN 55129
  • /63

    $280,000

    • 3 Beds
    • 3.5 Baths
    • 1,982 Sq Ft

    9804 Hamlet Ln S, Cottage Grove, MN 55016

    Welcome to this beautifully maintained 3-bedroom, 4-bath end-unit townhome featuring a double attached garage with non-sharing driveway, private deck with privacy wall, and outstanding curb appeal with charming brick accents and professional landscaping on a spacious corner lot. Step inside to a warm and inviting living room complete with a cozy gas fireplace — perfect for chilly winter evenings

    Marti Estey RE/MAX Results

    9804 Hamlet Ln S, Cottage Grove, MN 55016
  • /28

    $482,990

    New Construction $1K PRICE INCREASE
    • 4 Beds
    • 2 Baths
    • 2,280 Sq Ft

    Courtland II Plan at Graymont Village - Heritage Collection, Cottage Grove, MN 55016

    This new two-story home showcases a modern design with a finished lower-level, featuring a recreation room and bedroom with the option to include a full bathroom. On the main-level Great Room and dining room are beautiful vaulted ceilings, which is complemented by a kitchen with a center island and a flex space that offers endless possibilities. The luxe owner’s suite and two secondary bedrooms

    Lennar Builder
    10637 Hinton Ave S Unit 40491521, Cottage Grove, MN 55016
  • /32

    $1,214,990

    New Construction
    • 4 Beds
    • 3.5 Baths
    • 3,755 Sq Ft

    Cypress Plan at Royal Club - The Fairway Luxury Collection, Lake Elmo, MN 55042

    This new two-story home showcases an elegant design with a versatile lower level. The first floor features a formal dining room and a study framing the foyer, followed by a family room with a fireplace and a modern kitchen with a nook. Upstairs are three secondary bathrooms, a loft for shared living space and the lavish owner’s suite with a spa-style bathroom. A desirable three-car garage

    Lennar Builder
    1491 Palmer Dr N Unit 36036871, Lake Elmo, MN 55042
  • /26

    $567,990

    New Construction
    • 4 Beds
    • 2 Baths
    • 2,271 Sq Ft

    Vanderbilt Plan at Westwind - Landmark Collection, Woodbury, MN 55129

    This new two-story home features a contemporary design. The first floor showcases a Great Room flowing seamlessly into a nook and kitchen with a corner pantry, while flex space offers versatility. Upstairs are three secondary bedrooms, a luxe owner’s suite and a laundry room.

    Lennar Builder
    8800 Periwinkle Blvd Unit 37739003, Woodbury, MN 55129
  • /6

    $512,990

    New Construction
    • 2 - 3 Beds
    • 2 - 3 Baths
    • 1,528+ Sq Ft

    Sage Plan at Cherrywood - Hans Hagen Villa Collection, Newport, MN 55055

    Find all the details about the Sage floorplan today, including its rooms, included features, and design options for personalization!

    M/I Homes Builder
    0 Century Ave Unit 39839244, Newport, MN 55055
  • /38

    $950,000

    • 4 Beds
    • 3.5 Baths
    • 3,854 Sq Ft

    13870 23rd Street Ct N, Stillwater, MN 55082

    Tucked at the end of a quiet cul-de-sac in West Lakeland Township, this beautifully maintained original-owner home, custom built by Landsted in 1995, offers the rare balance of privacy, space, and convenience, all within Stillwater School District. Set on over 3 acres across two separate parcels, the property feels wonderfully tucked away among mature trees while remaining just minutes from both

    Olivia VanOrsdale Lakes Area Realty

    13870 23rd Street Ct N, Stillwater, MN 55082
  • /26

    $541,990

    New Construction
    • 4 Beds
    • 2.5 Baths
    • 2,439 Sq Ft

    Springfield Plan at Westwind - Discovery Collection, Woodbury, MN 55129

    This new two-story home features an elegant double-height foyer leading to a formal dining room and a modern open design among the Great Room, breakfast room and kitchen for seamless everyday living. At the front, a three-car garage offers ample storage space and is adjacent to a convenient mudroom. Upstairs are three secondary bedrooms to provide a restful retreat and a lavish owner’s suite with

    Lennar Builder
    8800 Periwinkle Blvd Unit 37738641, Woodbury, MN 55129
  • /21

    $522,990

    New Construction $1K PRICE INCREASE
    • 4 Beds
    • 2.5 Baths
    • 2,439 Sq Ft

    Springfield Plan at Graymont Village - Heritage Collection, Cottage Grove, MN 55016

    This new two-story home features an elegant double-height foyer leading to a formal dining room and a modern open design among the Great Room, breakfast nook and kitchen. Upstairs are three secondary bedrooms and a lavish owner’s suite.

    Lennar Builder
    10637 Hinton Ave S Unit 40491522, Cottage Grove, MN 55016

Showing Results 121 - 160, Page 4 of 18

How to Buy a Home How to Finance a Home How to Sell a Home